The Tide House — Startbild

HOUSE 003

The Tide House

The Tide House

RANTUM, SYLT

SCROLL TO READ

Familiar architecture, newly interpreted. A contemporary interior defined by modern elements, calm materials and precise details.

Familiar architecture, newly interpreted. A contemporary interior defined by modern elements, calm materials and precise details.

The Story

The Story

Built with one intention: to make Sylt tangible.

The vision was to create a home that carries the character of the island within it — its light, its dunes, the rawness of the North Sea and the quietness that defines life here.

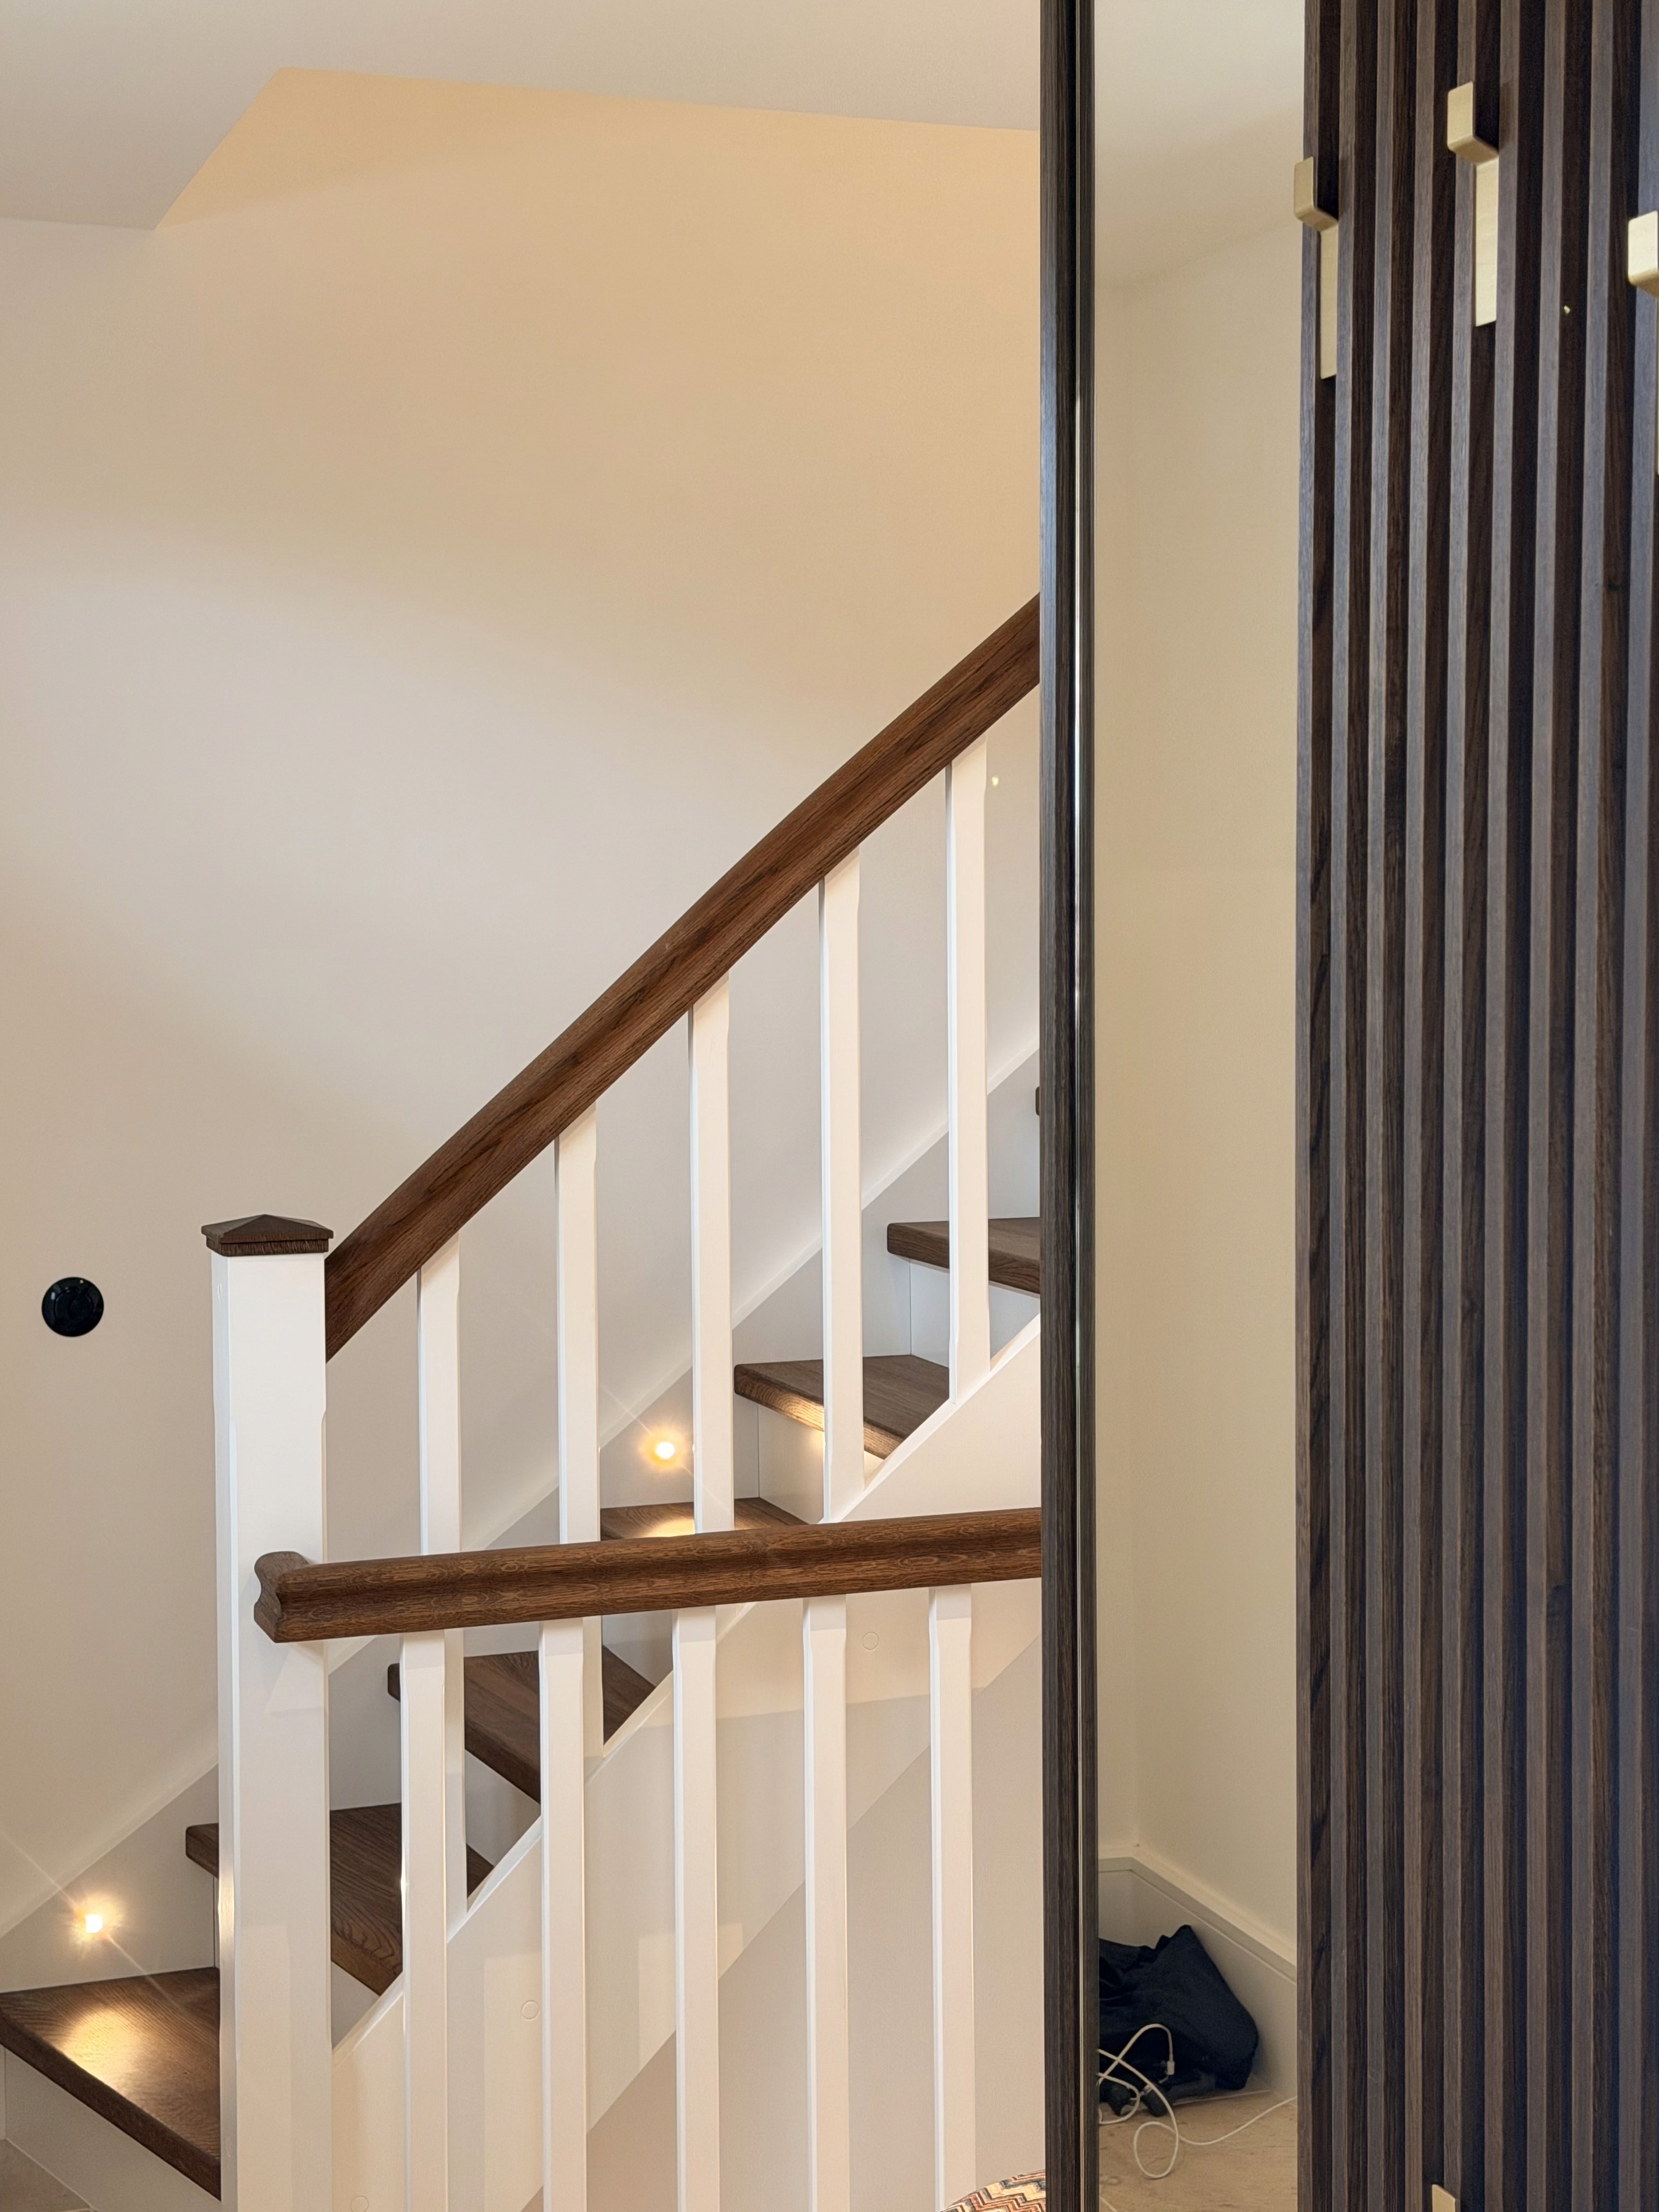
That idea runs through every detail. Whitewashed brick meets dark roof tiles. Oak meets natural limestone. Crafted timber, muted tones and honest materials create a palette drawn from the landscape outside.

Even the garden becomes part of the architecture — framed by traditional Friesenwälle and shaped to settle naturally into the surrounding dunes.

Not simply a house on Sylt.
A house made to feel like Sylt.

HOUSE 003 — RANTUM, SYLT

The Tide House

Familiar architecture, newly interpreted. A contemporary interior defined by modern elements, calm materials and precise details.

The Tide House — photo 01
The Tide House — photo 02
The Tide House — photo 03
The Tide House — exterior detail
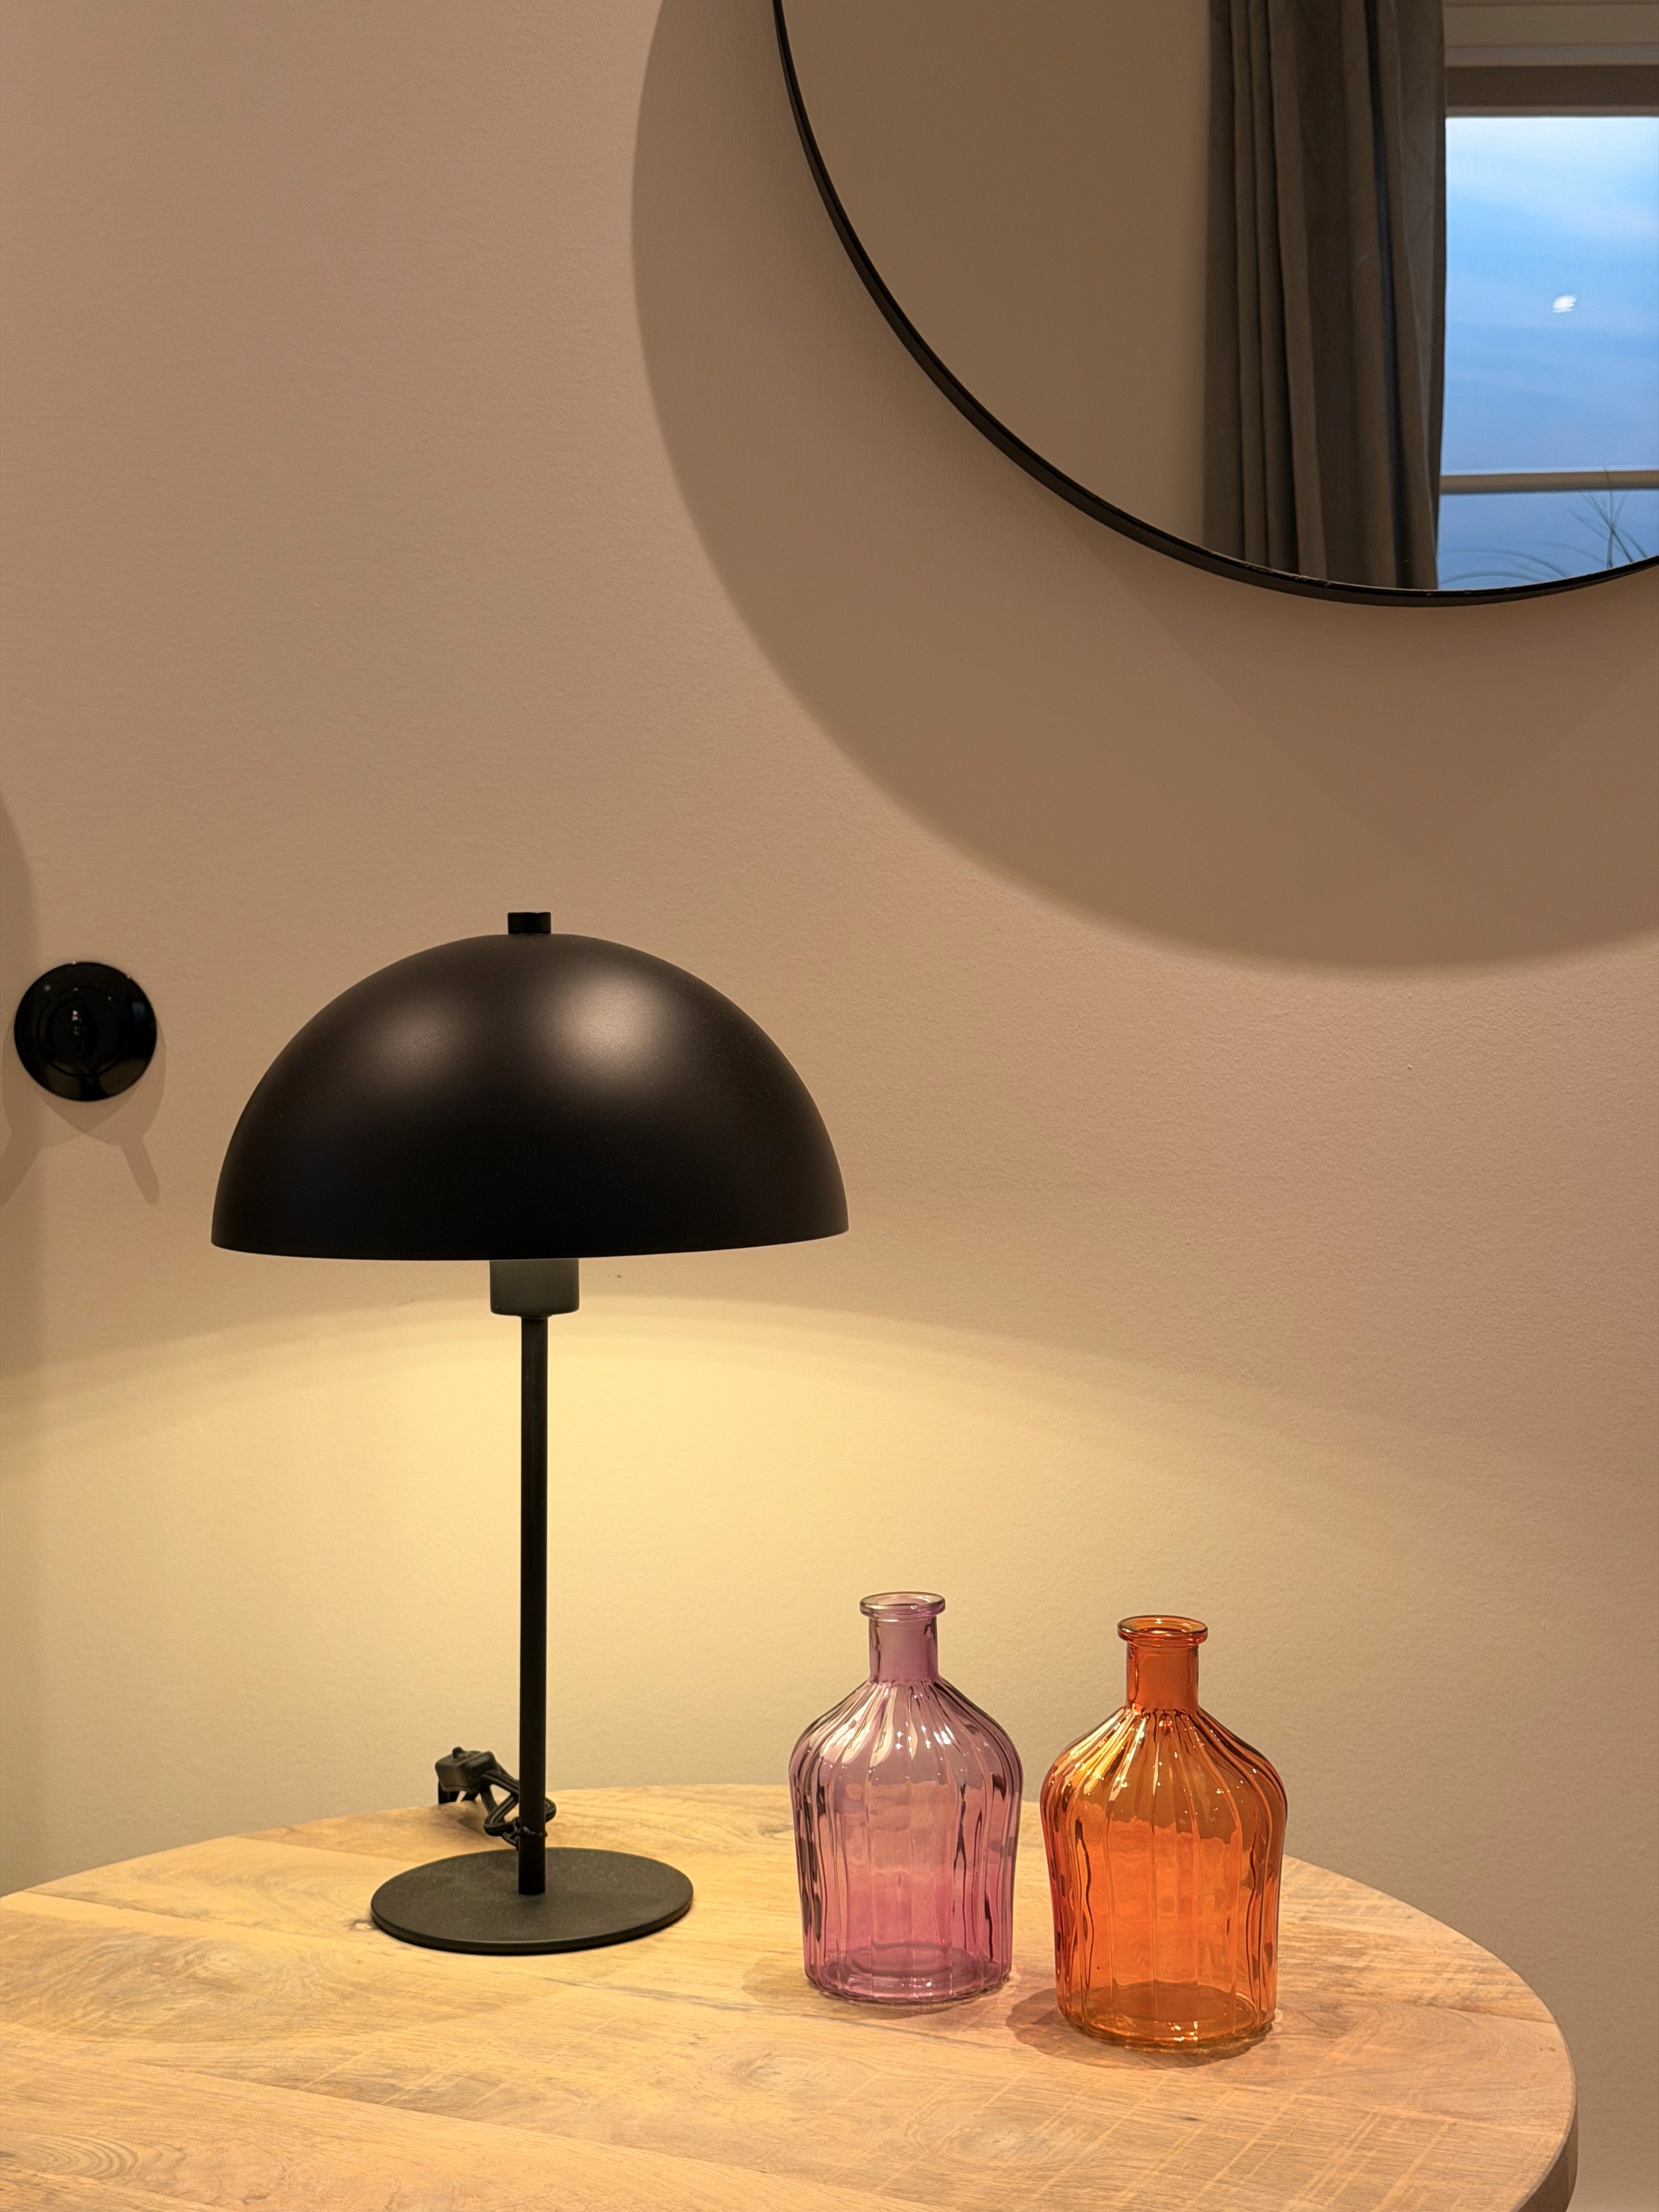
The Tide House — interior detail
The Tide House — bathroom detail

01 / DETAILS

Residence
The Tide House, Rantum, Sylt

Living / usable space
approx. 165.5 m²

Plot
approx. 328 m²

Rooms / bedrooms / bathrooms
5 / 3 / 2

Year / condition
2024 / New construction, first occupancy

Residence
The Tide House, Rantum, Sylt

Living / usable space
approx. 165.5 m²

Plot
approx. 328 m²

Rooms / bedrooms / bathrooms
5 / 3 / 2

Year / condition
2024 / New construction, first occupancy

Purchase price
€2,690,000

Energy efficiency
A+

Residential status
Permanent residential use / Dauerwohnung

Setting
Directly behind the dunes, south-west orientation, immediate proximity to Rantum’s Weststrand

Purchase price
€2,690,000

Energy efficiency
A+

Residential status
Permanent residential use / Dauerwohnung

Setting
Directly behind the dunes, south-west orientation, immediate proximity to Rantum’s Weststrand

Architecture & materiality
High-quality new-build architecture
Oak parquet flooring
Natural stone flooring
Custom-made wooden windows and doors
Bespoke interior elements

Architecture & materiality
High-quality new-build architecture
Oak parquet flooring
Natural stone flooring
Custom-made wooden windows and doors
Bespoke interior elements

Living & systems
Gas fireplace
Finnish sauna
Underfloor heating with cooling function
Wallbox

Orientation & setting
South-west facing, directly behind the dunes, moments from the Weststrand

Living & systems
Gas fireplace
Finnish sauna
Underfloor heating with cooling function
Wallbox

Orientation & setting
South-west facing, directly behind the dunes, moments from the Weststrand

Interested in this House?

Interested in this House?

Arrange a private viewing.

Arrange a private viewing

CONTINUE COLLECTION