The Dune House facade and driveway

HOUSE 001

The Dune House

The Dune House

RANTUM

SCROLL TO READ

ASKING PRICE

€2,690,000

€2,690,000

Behind the dunes, on Sylt’s open sea-facing side, the house rests where the sound of the water carries and salt air moves across the skin. A short walk leads over the dune footbridge — straight down to the beach.

Behind the dunes, on Sylt’s open sea-facing side, the house rests where the sound of the water carries and salt air moves across the skin. A short walk leads over the dune footbridge — straight down to the beach.

Interior studies

Oak. Natural stone. Bespoke joinery.

Oak. Natural stone. Bespoke joinery.

Across the interior, warm oak parquet meets natural stone surfaces. Custom-made wooden windows, doors and fitted elements give the rooms a quieter, more personal grain.

Across the interior, warm oak parquet meets natural stone surfaces. Custom-made wooden windows, doors and fitted elements give the rooms a quieter, more personal grain.

GROUND FLOOR

Arrival, movement and the house opening out.

The first rooms set the tone: calm transitions, crafted surfaces and a sequence that leads naturally from entrance to everyday life.
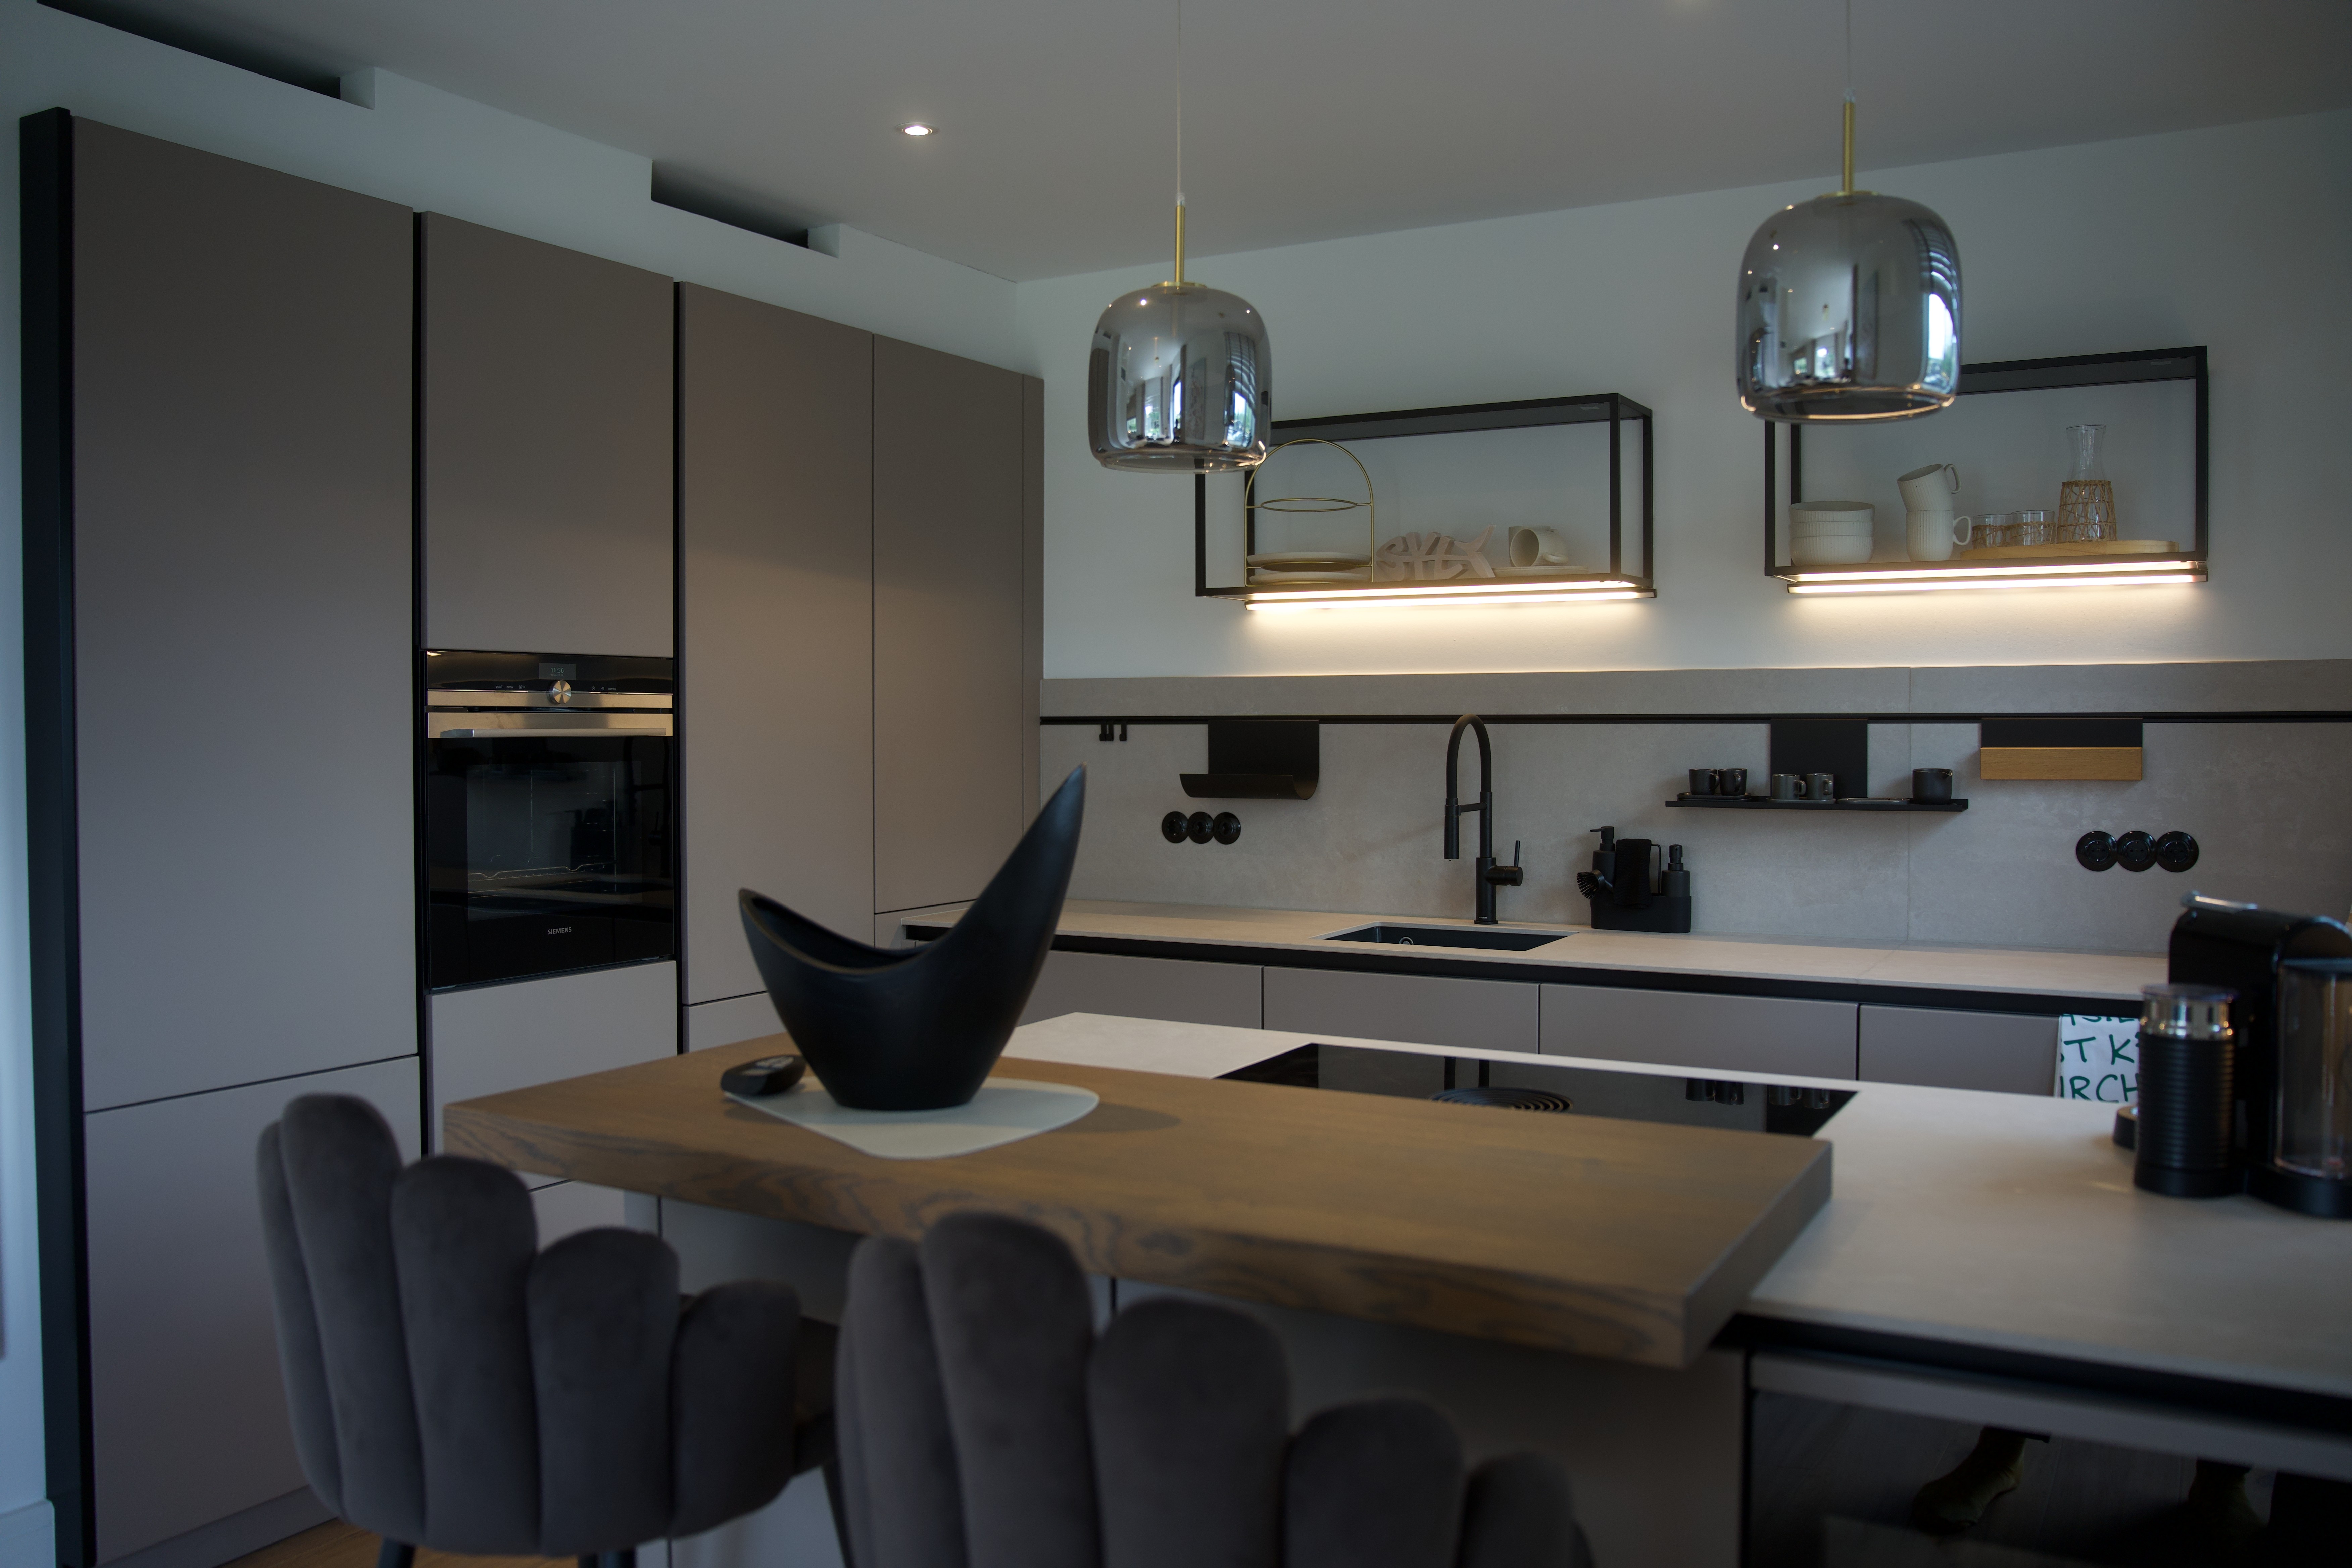
The Dune House kitchen interior study

Kitchen study 01

The Dune House kitchen interior study

Kitchen study 02

The Dune House kitchen interior study

Kitchen study 03

The Dune House kitchen and living interior study

Kitchen & living study

The Dune House dining interior study

Dining study

The Dune House living room interior study

Living room study

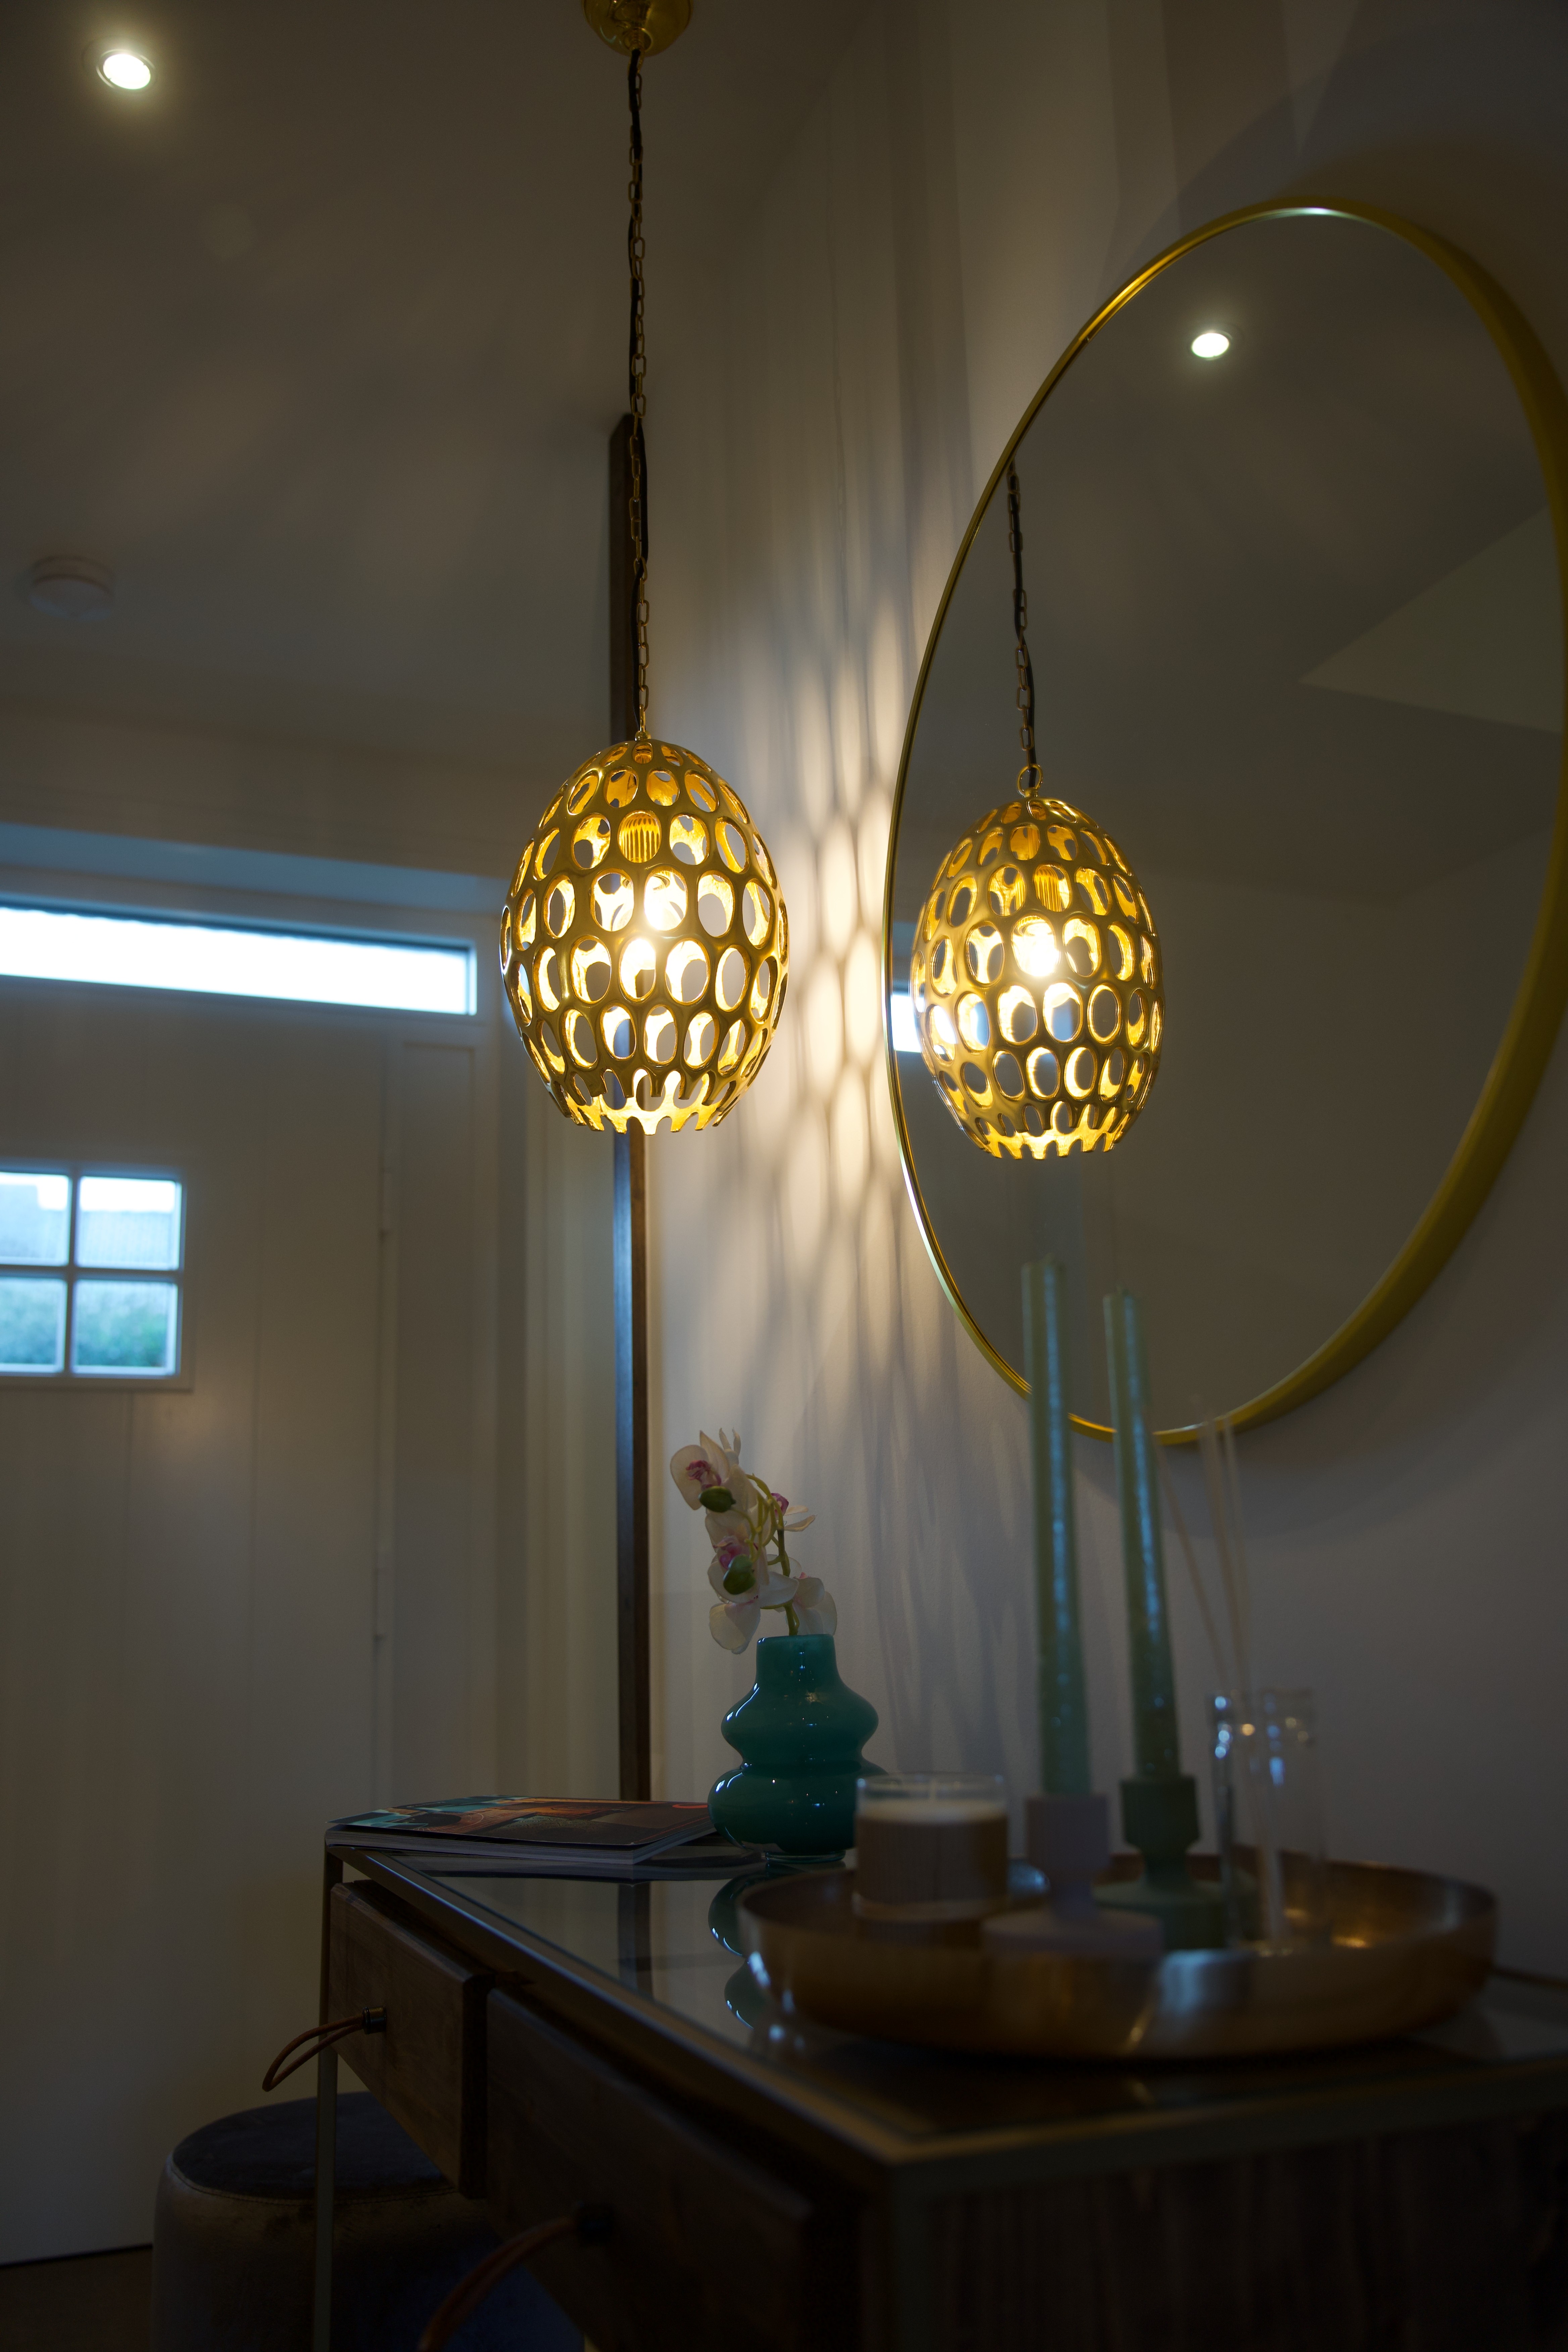
Eingangsflur im Dune House

Entrance hall study 01

Eingangsflur im Dune House

Entrance hall study 02

Eingangsflur im Dune House

Entrance hall study 03

Ground-floor hallway at The Dune House

Entrance hall study 04

Ground-floor hallway detail at The Dune House

Entrance hall study 05

Ground-floor stair at The Dune House

Stair study

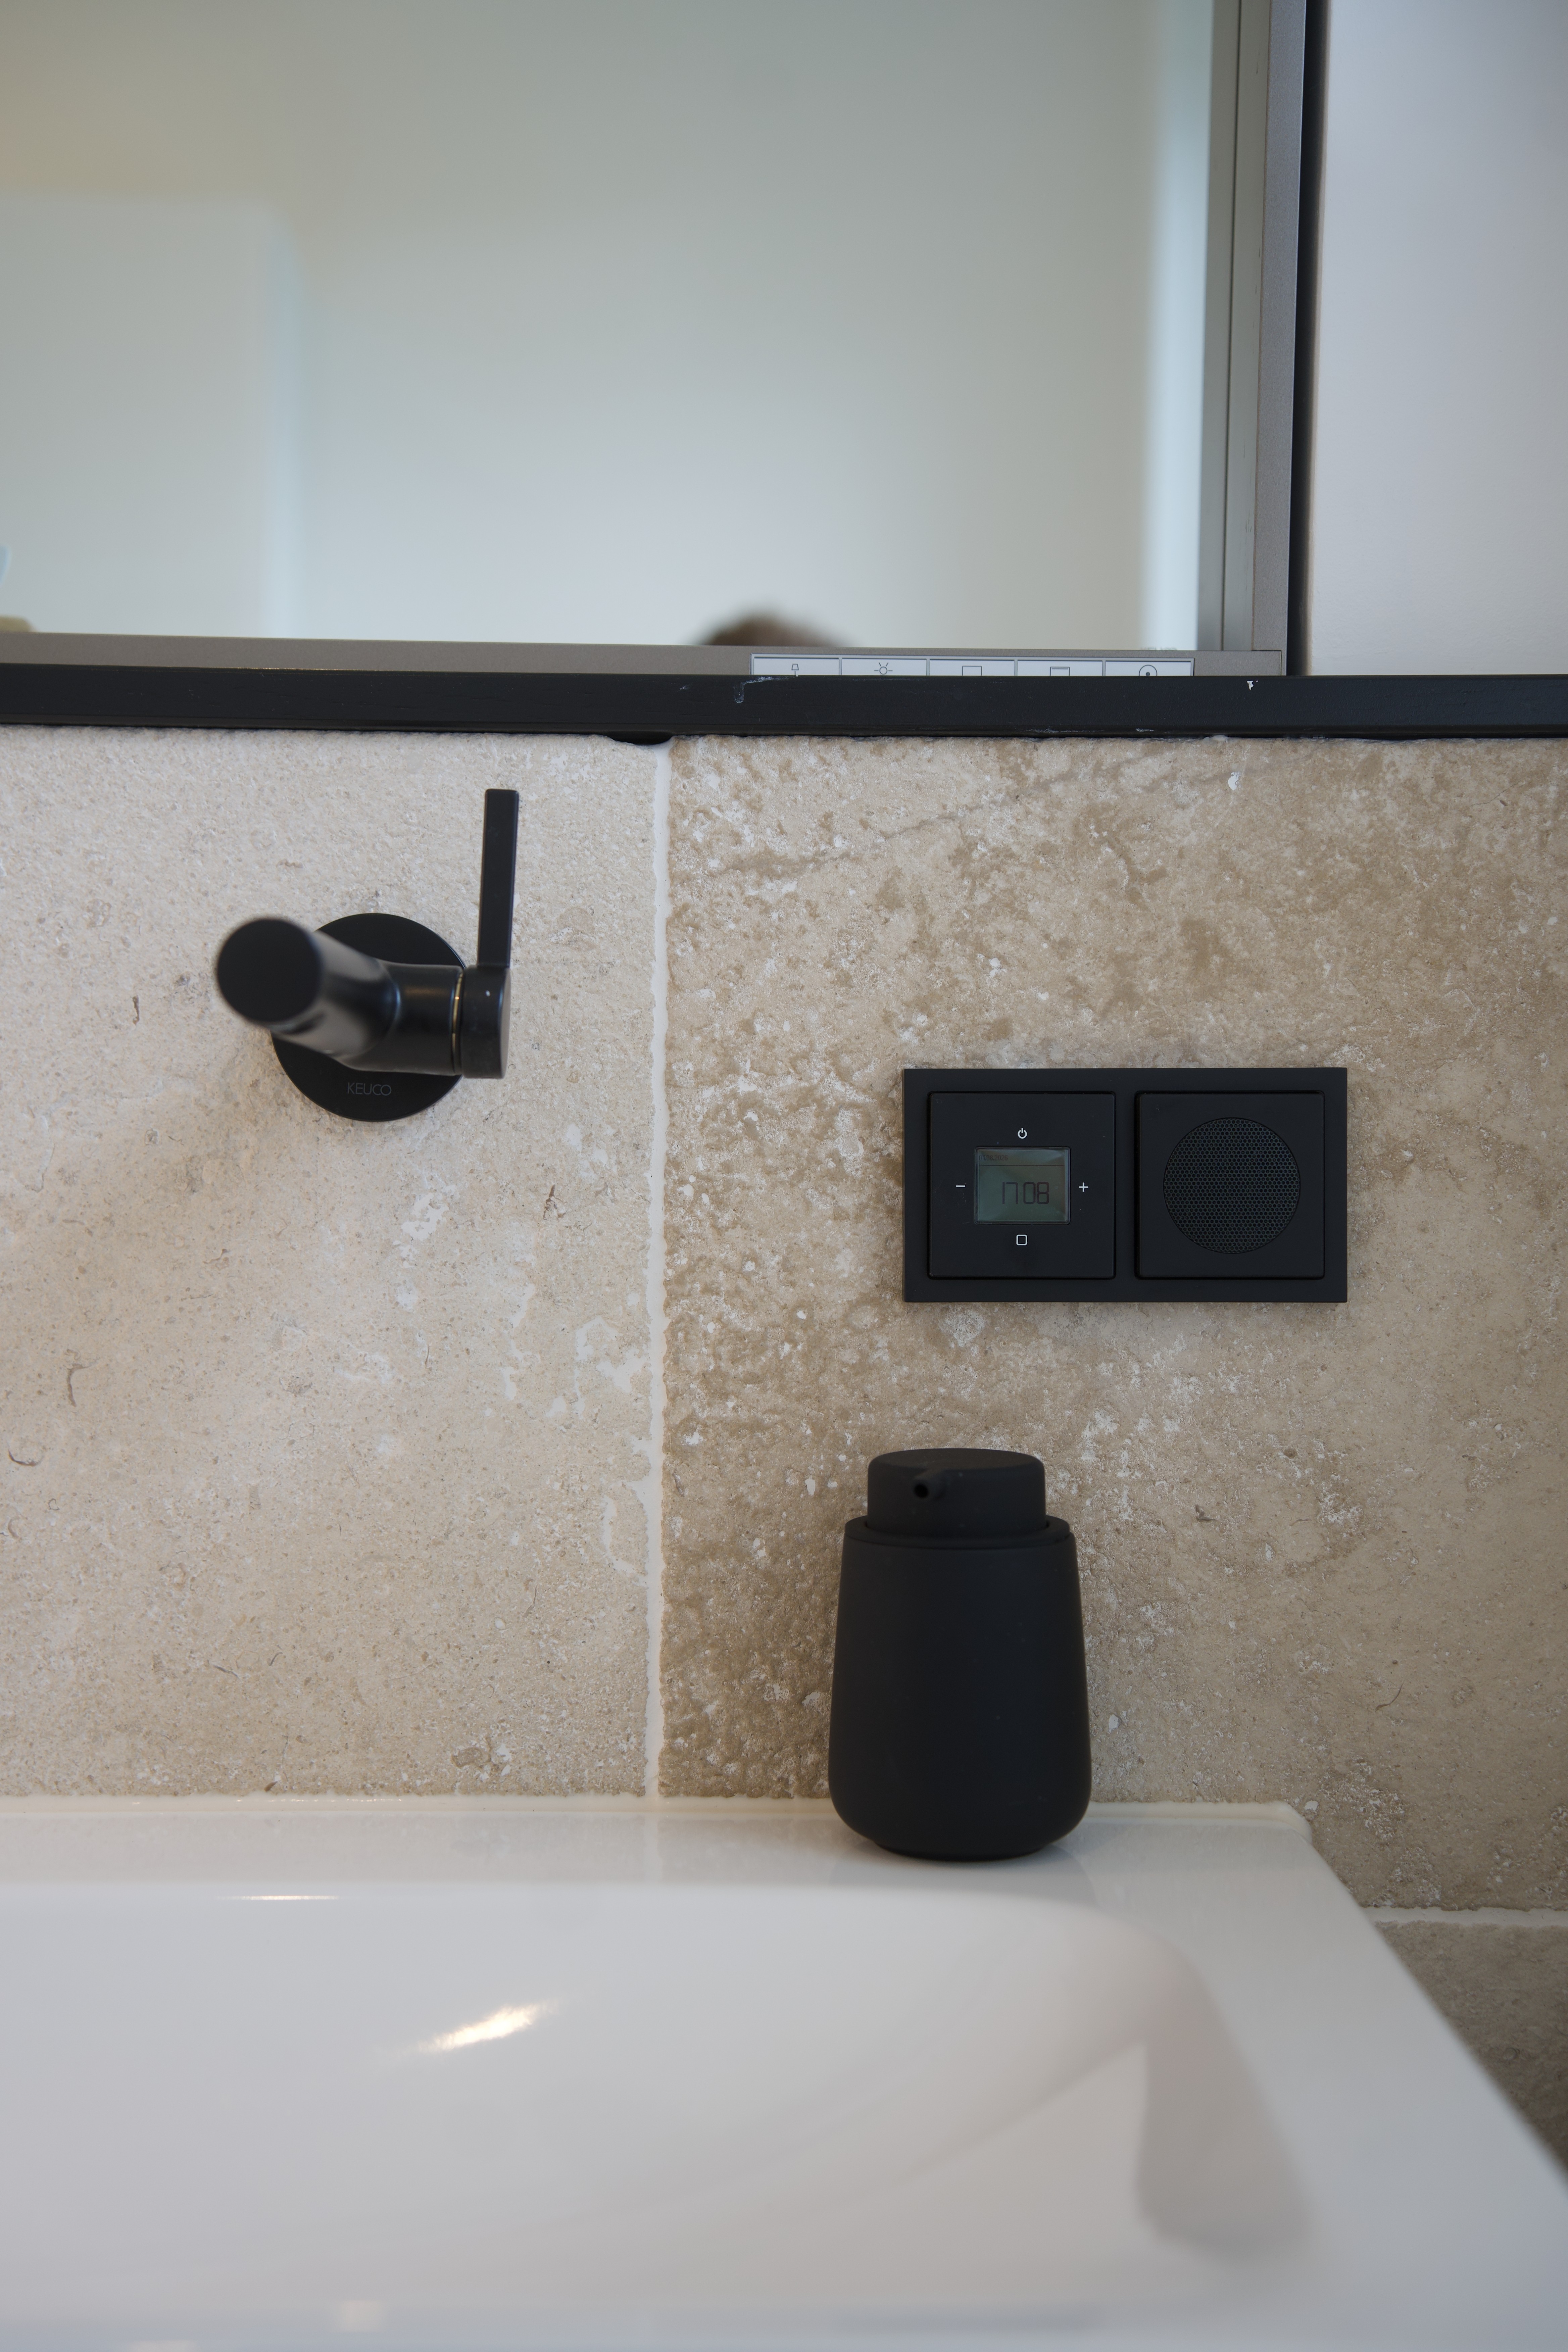
Ground-floor bathroom at The Dune House

Ground-floor bath study

Ground-floor bathroom detail at The Dune House

Ground-floor bath detail

UPPER FLOOR

Quieter rooms, closer light, finer detail.

Private rooms, crafted joinery and the changing atmosphere of the upper levels reveal the home’s more intimate side.

Staircase leading to the upper floor at The Dune House

Upper-floor stair study

Upper-floor hallway at The Dune House

Upper-floor hall study

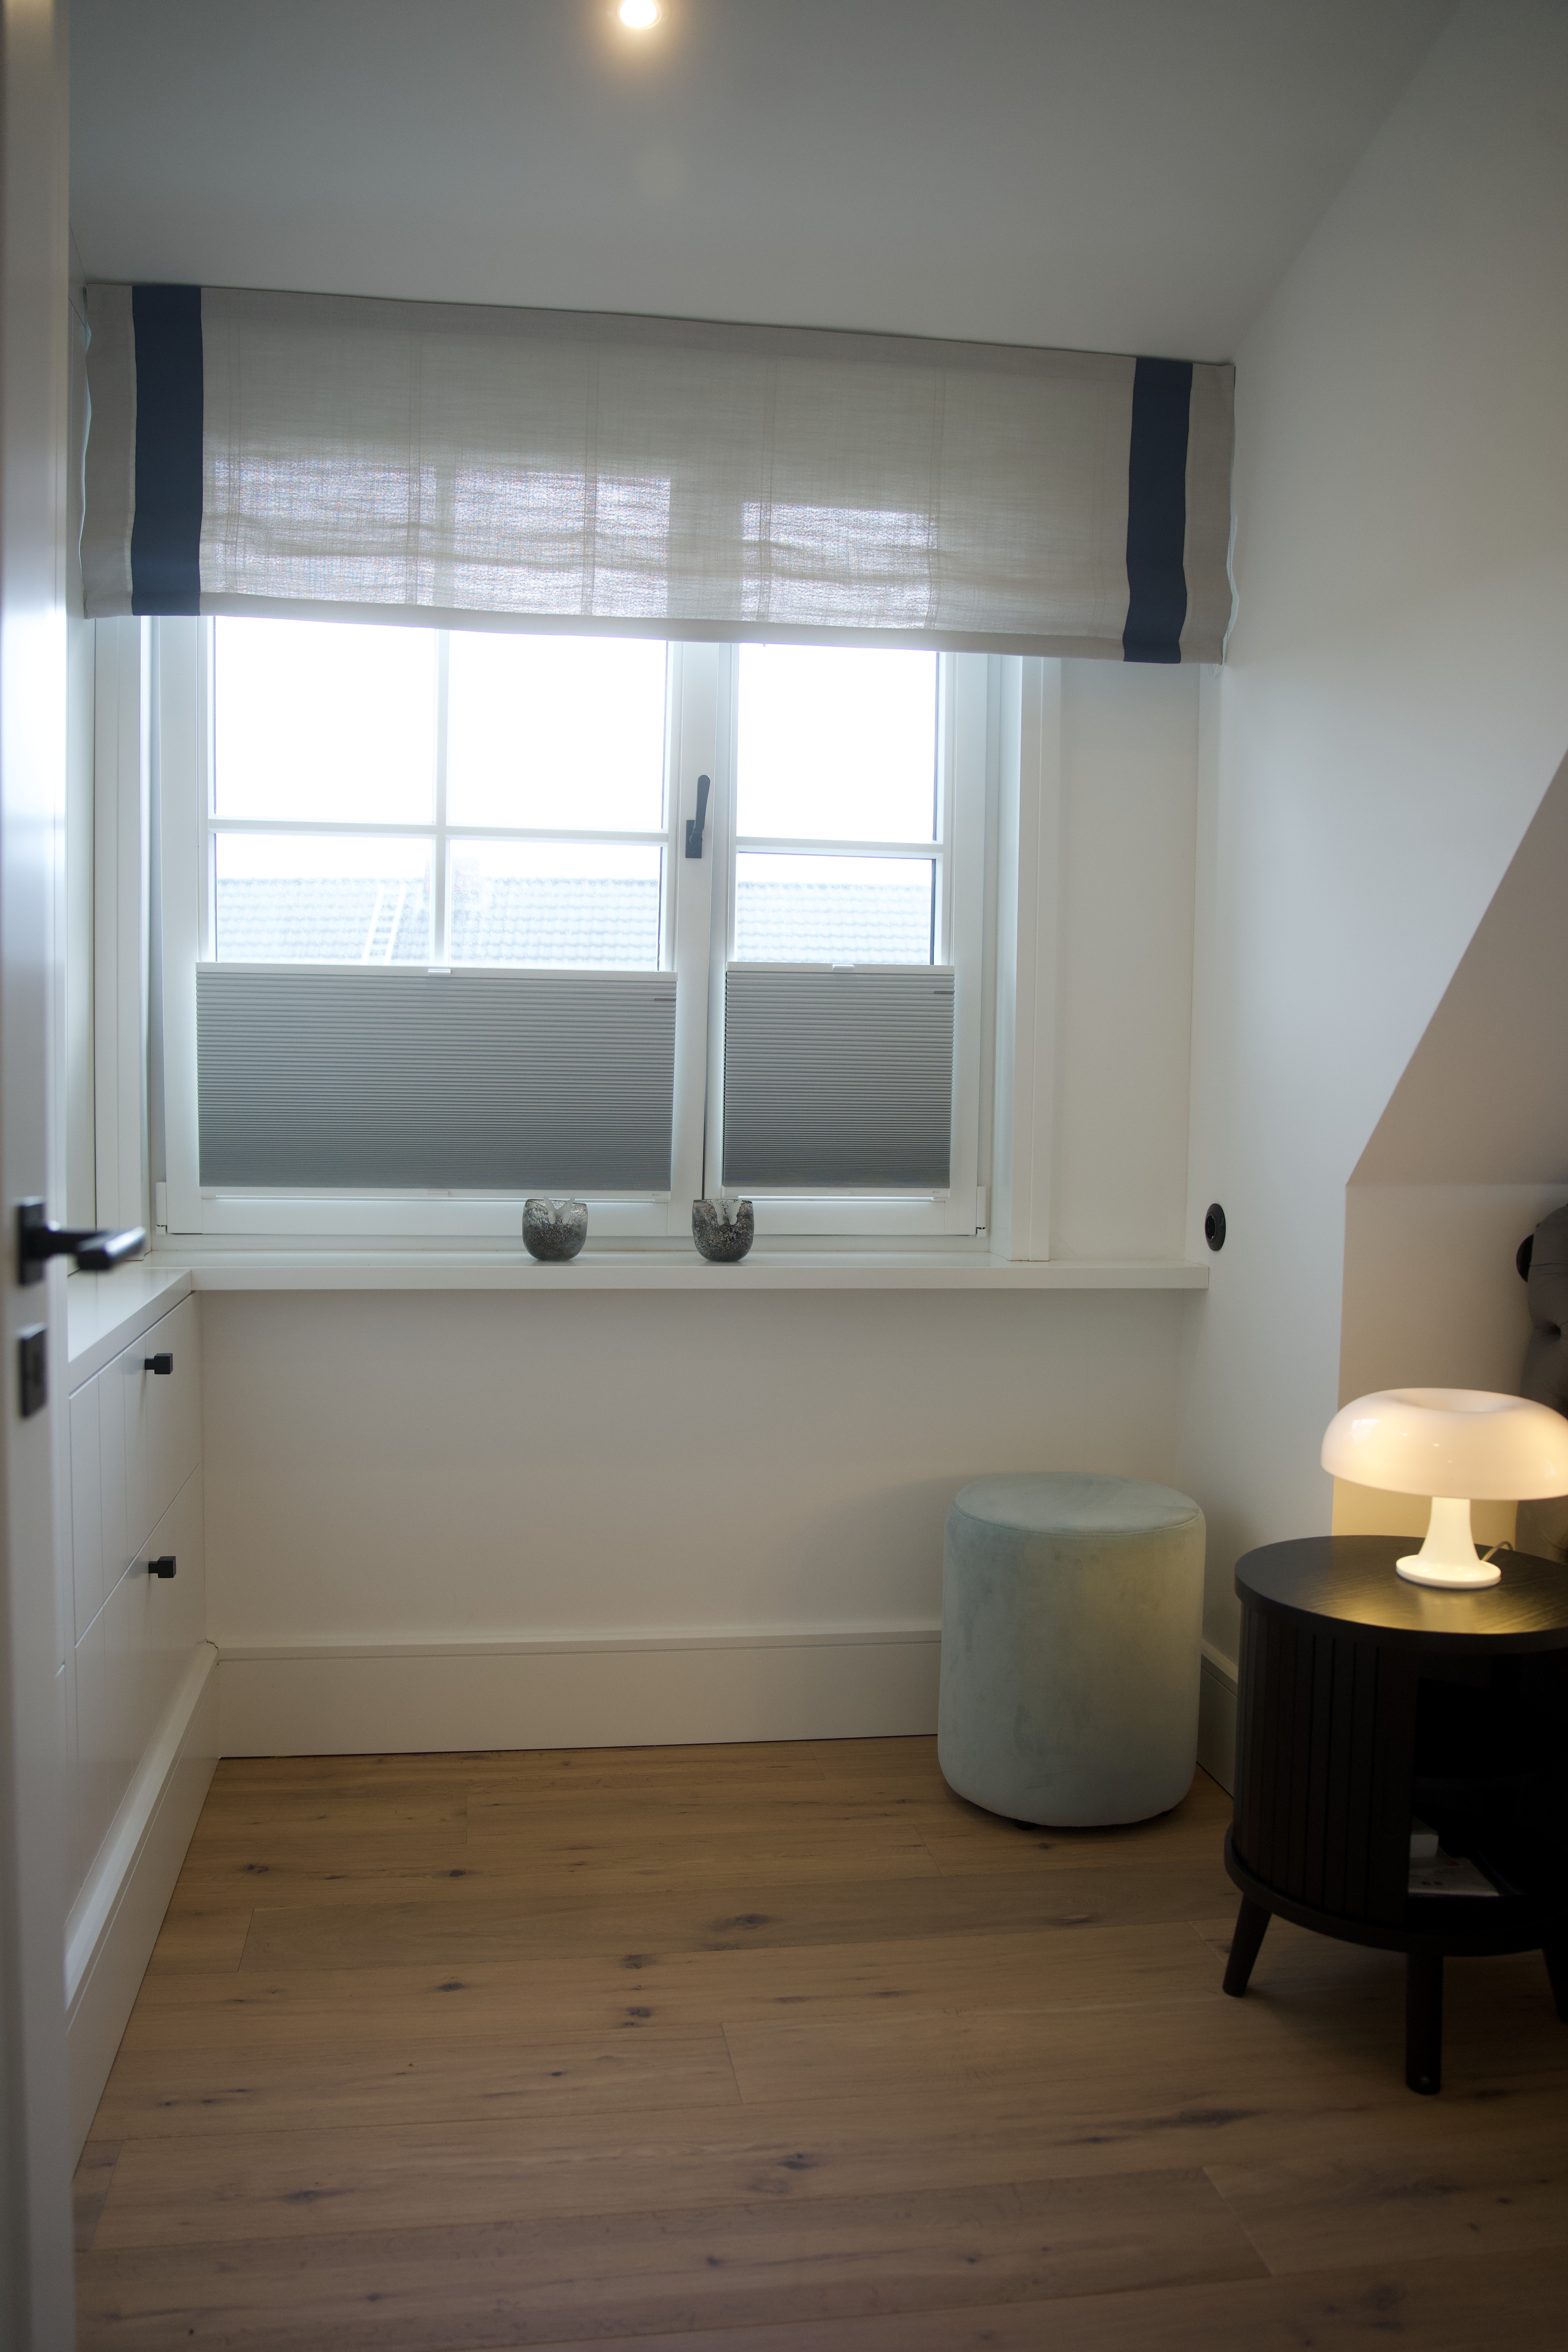
Upper-floor bedroom at The Dune House

Upper-floor bedroom study

Second upper-floor bedroom study at The Dune House

Upper-floor bedroom study 02

Third upper-floor bedroom study at The Dune House

Upper-floor bedroom study 03

Staircase leading to the attic at The Dune House

Attic stair study

Attic interior at The Dune House

Attic study 01

Attic interior detail at The Dune House

Attic study 02

View from the attic at The Dune House

Attic outlook study 01

Upper-floor flooring detail at The Dune House

Upper-floor flooring detail

Upper-floor wardrobe at The Dune House

Upper-floor wardrobe study

Upper-floor bathroom at The Dune House

Upper-floor bath study 01

Upper-floor bathroom detail at The Dune House

Upper-floor bath study 02

Upper-floor bathroom material detail at The Dune House

Upper-floor bath study 03

Upper-floor bathroom study at The Dune House

Upper-floor bath study 04

Upper-floor bathroom detail at The Dune House

Upper-floor bath study 05

Upper-floor bathroom material study at The Dune House

Upper-floor bath study 06

Upper-floor bathroom final study at The Dune House

Upper-floor bath study 07

Window detail at The Dune House

Window detail study

Door detail at The Dune House

Door detail study

Wall element detail at The Dune House

Wall element detail study

Door handle detail at The Dune House

Door handle detail study

LOWER GROUND

A retreat shaped for pause and restoration.

Below, bedrooms, baths and wellness spaces form their own quiet world — cocooned, considered and deeply restorative.

Staircase to the lower ground floor at The Dune House
Lower-ground hallway at The Dune House
Lower-ground storage cabinet at The Dune House
Second lower-ground storage cabinet study at The Dune House
Lower-ground bedroom at The Dune House
Second lower-ground bedroom at The Dune House
Lower-ground bathroom at The Dune House
Second lower-ground bathroom at The Dune House
Third lower-ground bathroom at The Dune House
Fourth lower-ground bathroom at The Dune House

Sauna & Wellness

Sauna bathroom at The Dune House
Sauna and wellness detail at The Dune House
Saunaofen im unteren Geschoss

RANTUM — SYLT

RANTUM — SYLT

428 m²
Between architecture and dune.

428 m²
Between architecture and dune.

Set directly behind Rantum’s dunes and oriented south-west, the house catches the long light while the Weststrand remains only moments away.

Set directly behind Rantum’s dunes and oriented south-west, the house catches the long light while the Weststrand remains only moments away.

Drohnenaufnahme des Dune House in Rantum

Between two waters.

Drohnenaufnahme des Dune House in Rantum

Between two waters.

The Story

The Story

Built with one intention: to make Sylt tangible.

The vision was to create a home that carries the character of the island within it — its light, its dunes, the rawness of the North Sea and the quietness that defines life here.

That idea runs through every detail. Whitewashed brick meets dark roof tiles. Oak meets natural limestone. Crafted timber, muted tones and honest materials create a palette drawn from the landscape outside.

Even the garden becomes part of the architecture — framed by traditional Friesenwälle and shaped to settle naturally into the surrounding dunes.

Not simply a house on Sylt.
A house made to feel like Sylt.

01 / DETAILS

01 / DETAILS

Residence
The Dune House, Rantum, Sylt

Living / usable space
approx. 165.5 m²

Plot
approx. 428 m²

Rooms / bedrooms / bathrooms
5 / 3 / 2

Year / condition
2024 / New construction, first occupancy

Purchase price
€2,690,000

Energy efficiency
A+

Residential status
Permanent residential use / Dauerwohnung

Setting
Directly behind the dunes, south-west orientation, immediate proximity to Rantum’s Weststrand

Architecture & materiality
High-quality new-build architecture
Oak parquet flooring
Natural stone flooring
Custom-made wooden windows and doors
Bespoke interior elements

Architecture & materiality
High-quality new-build architecture
Oak parquet flooring
Natural stone flooring
Custom-made wooden windows and doors
Bespoke interior elements

Living & systems
Gas fireplace
Finnish sauna
Underfloor heating with cooling function
Wallbox

Orientation & setting
South-west facing, directly behind the dunes, moments from the Weststrand

Living & systems
Gas fireplace
Finnish sauna
Underfloor heating with cooling function
Wallbox

Orientation & setting
South-west facing, directly behind the dunes, moments from the Weststrand

Dachlinie und Himmel am Dune House

Some houses face the landscape. This one belongs to it.

Dachlinie und Himmel am Dune House

Some houses face the landscape. This one belongs to it.

Interested in this House?

Interested in this House?

Arrange a private viewing.

Arrange a private viewing

CONTINUE COLLECTION