
HOUSE 002
The White Residence
The White Residence
WENNINGSTEDT
SCROLL TO READ
ASKING PRICE
6,6 Mio. €
Nothing here was chosen by accident.
Nothing here was chosen by accident.
EXTERIOR STUDIES
A house held by the horizon.
A slow reading from dune line to sky.

Exterior study 01

Exterior study 02

Exterior study 03

Exterior study 04

Exterior study 05

Exterior study 06

Exterior study 07

Exterior study 08

Exterior study 09
AN ARCHITECTURE OF DECISIONS
Some houses are defined by their size. Others by their location. This one is defined by its decisions. Built in Wenningstedt in 2025, the house brings together materials, craftsmanship and ideas that feel as though they have evolved over time rather than simply been specified for a new build.
Some houses are defined by their size. Others by their location. This one is defined by its decisions. Built in Wenningstedt in 2025, the house brings together materials, craftsmanship and ideas that feel as though they have evolved over time rather than simply been specified for a new build.
Handmade bricks were chosen in Kampen Antik and finished in white. Historic English roof tiles give the architecture a sense of permanence rarely found in a newly built home. Limestone, natural timber, mahogany, oak and individually crafted joinery continue the story inside.
Handmade bricks were chosen in Kampen Antik and finished in white. Historic English roof tiles give the architecture a sense of permanence rarely found in a newly built home. Limestone, natural timber, mahogany, oak and individually crafted joinery continue the story inside.
Nothing is there simply to impress. Everything belongs.
Nothing is there simply to impress. Everything belongs.
Between Kampen and Westerland. Between dunes, sea and an endless horizon.
Between Kampen and Westerland. Between dunes, sea and an endless horizon.
Wenningstedt is Sylt without the spectacle. Quieter than Westerland, more understated than Kampen.
Wenningstedt is Sylt without the spectacle. Quieter than Westerland, more understated than Kampen – and all the more special for it.
Some of the island’s most beautiful residential settings are found here, just steps from the sea. Places where architecture doesn’t need to demand attention, because the surroundings already say enough.
Some of the island’s most beautiful residential settings are found here, just steps from the sea. Places where architecture doesn’t need to demand attention, because the surroundings already say enough.
A part of Sylt that doesn’t need explaining. It needs to be experienced.
A part of Sylt that doesn’t need explaining. It needs to be experienced.
THE LIVING SPACE
The main living space is open and generous, centred around a panoramic fireplace and connected to the terraces through large sliding doors. Light moves through the house throughout the day, while natural materials give the rooms warmth and restraint.
The main living space is open and generous, centred around a panoramic fireplace and connected to the terraces through large sliding doors. Light moves through the house throughout the day, while natural materials give the rooms warmth and restraint.
Interior Studies
Interior Studies
INTERIOR EDIT — A CURATED SEQUENCE
KITCHEN


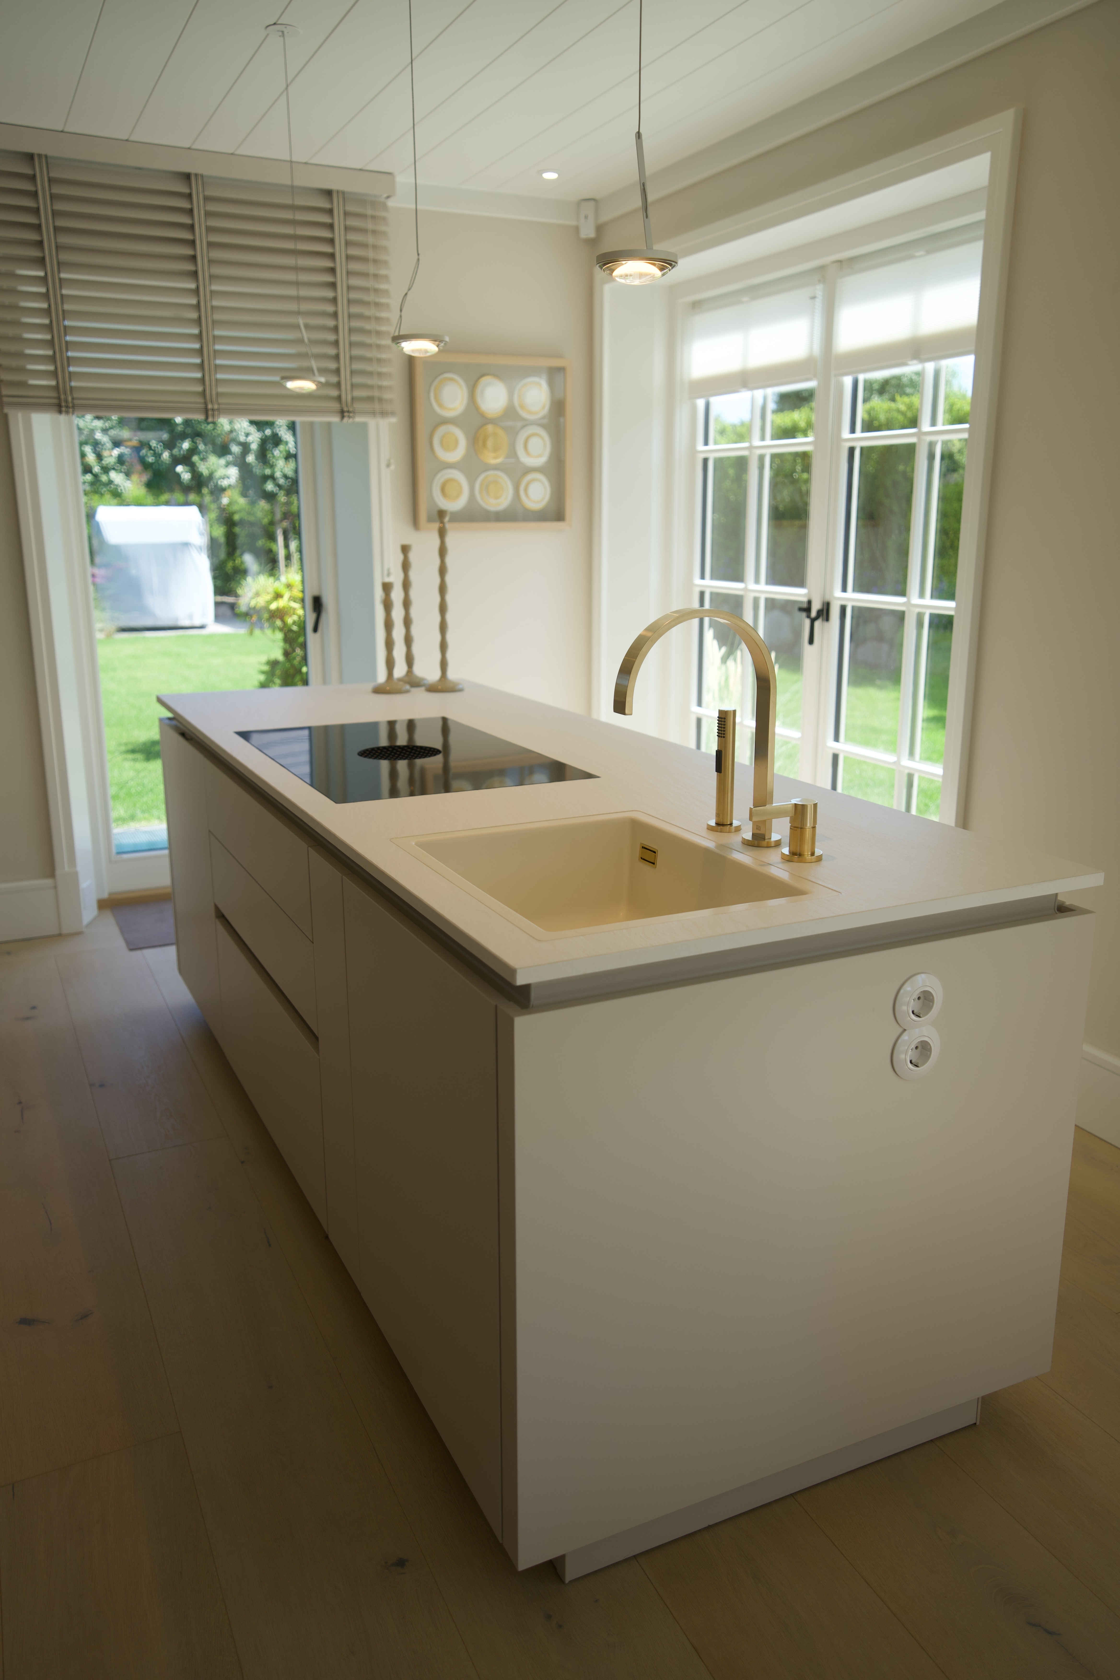
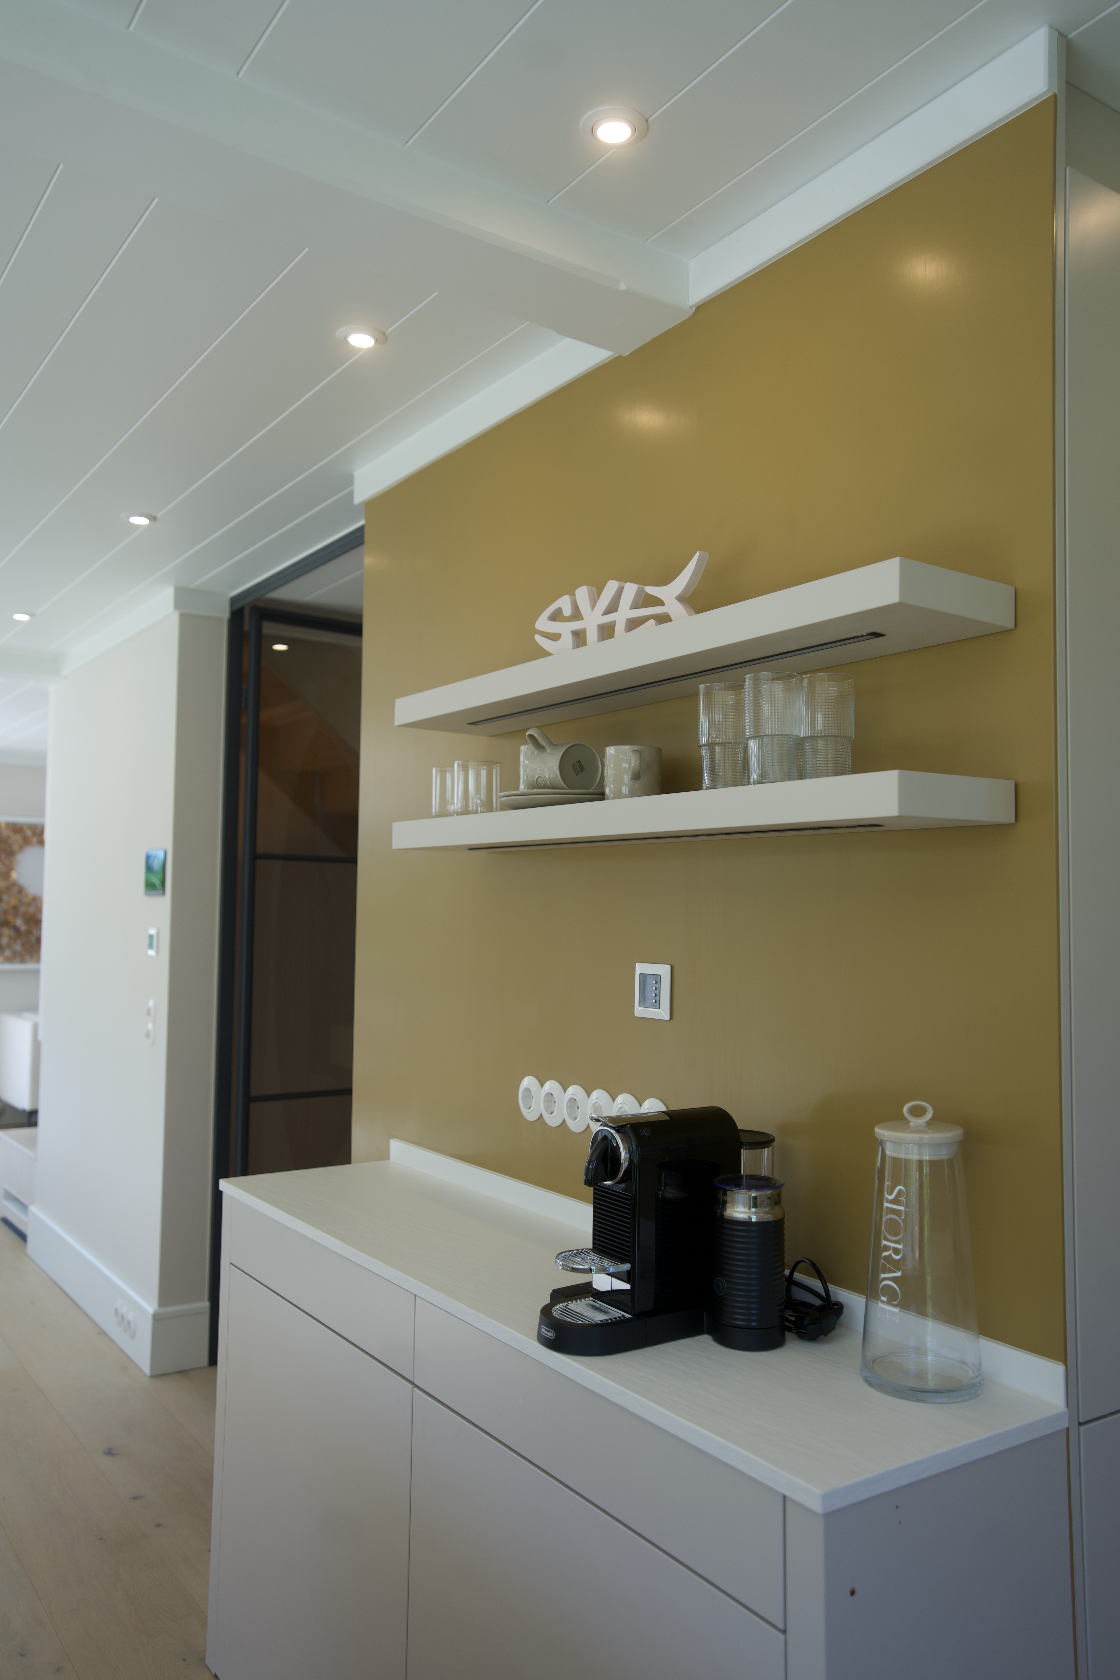

LIVING SPACES
LIVING SPACES


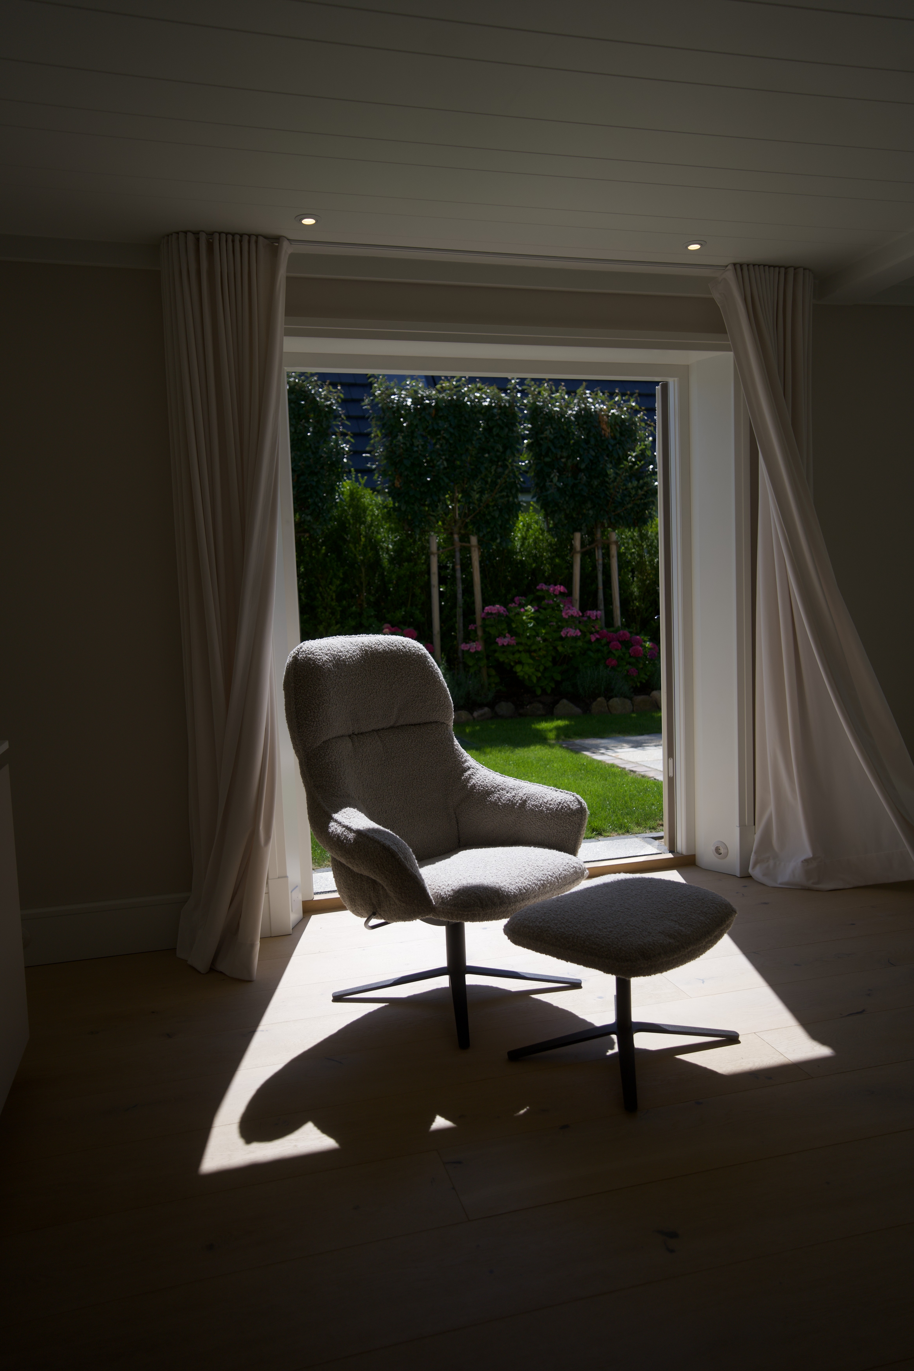


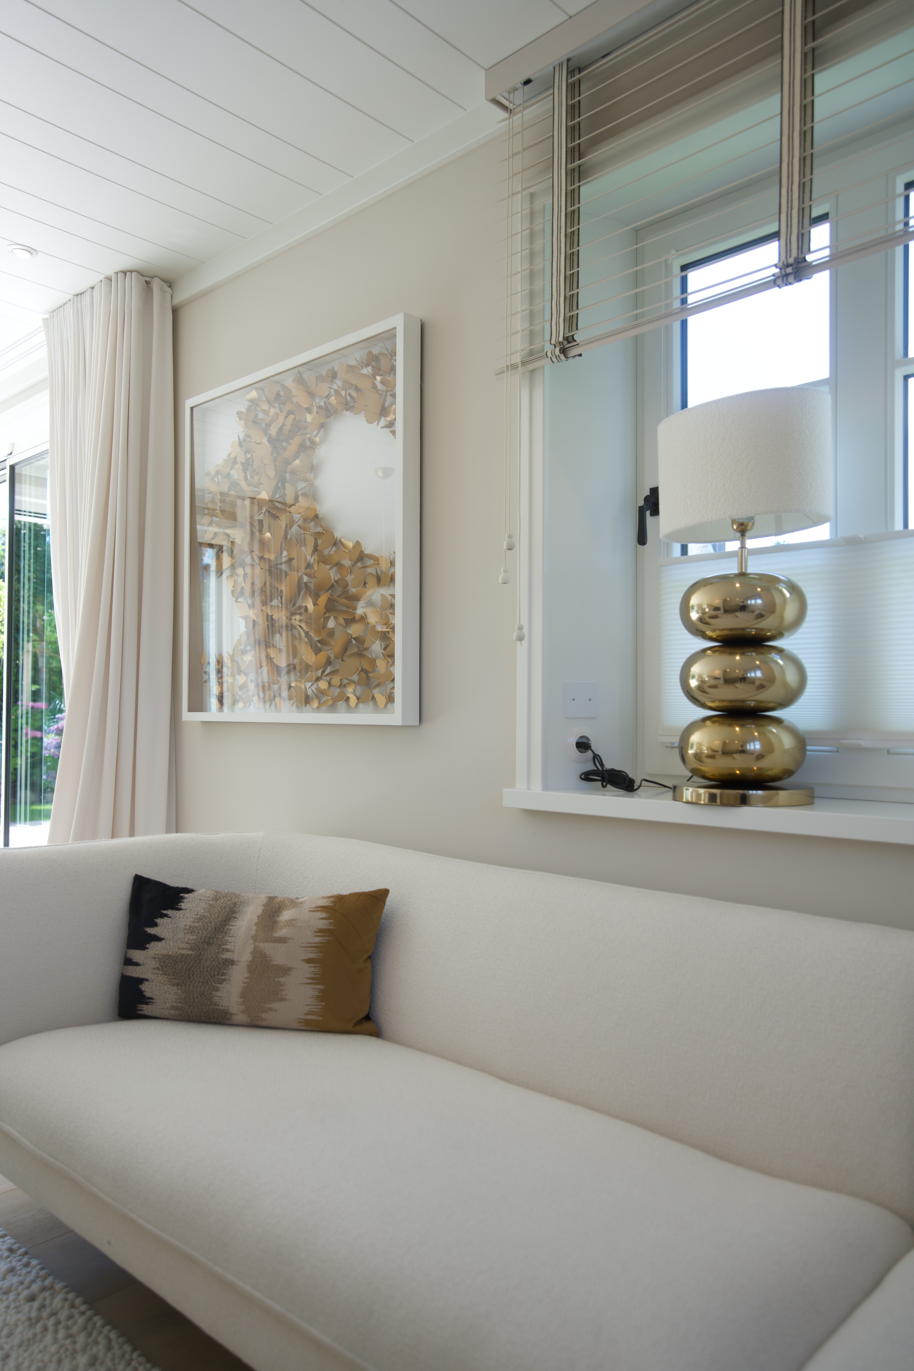
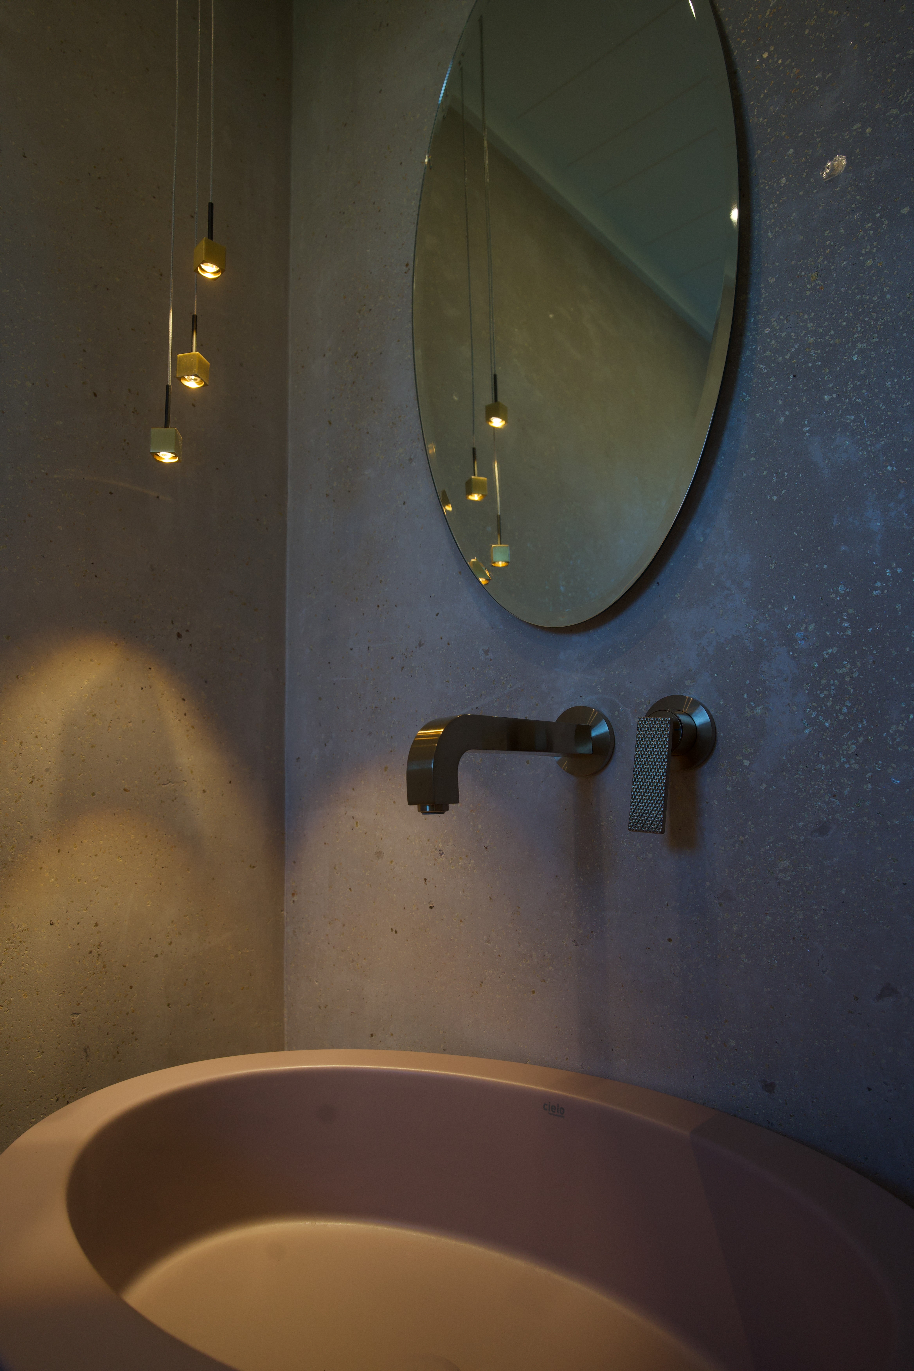
BATHROOMS
BATHROOMS


PRIVATE SPACES
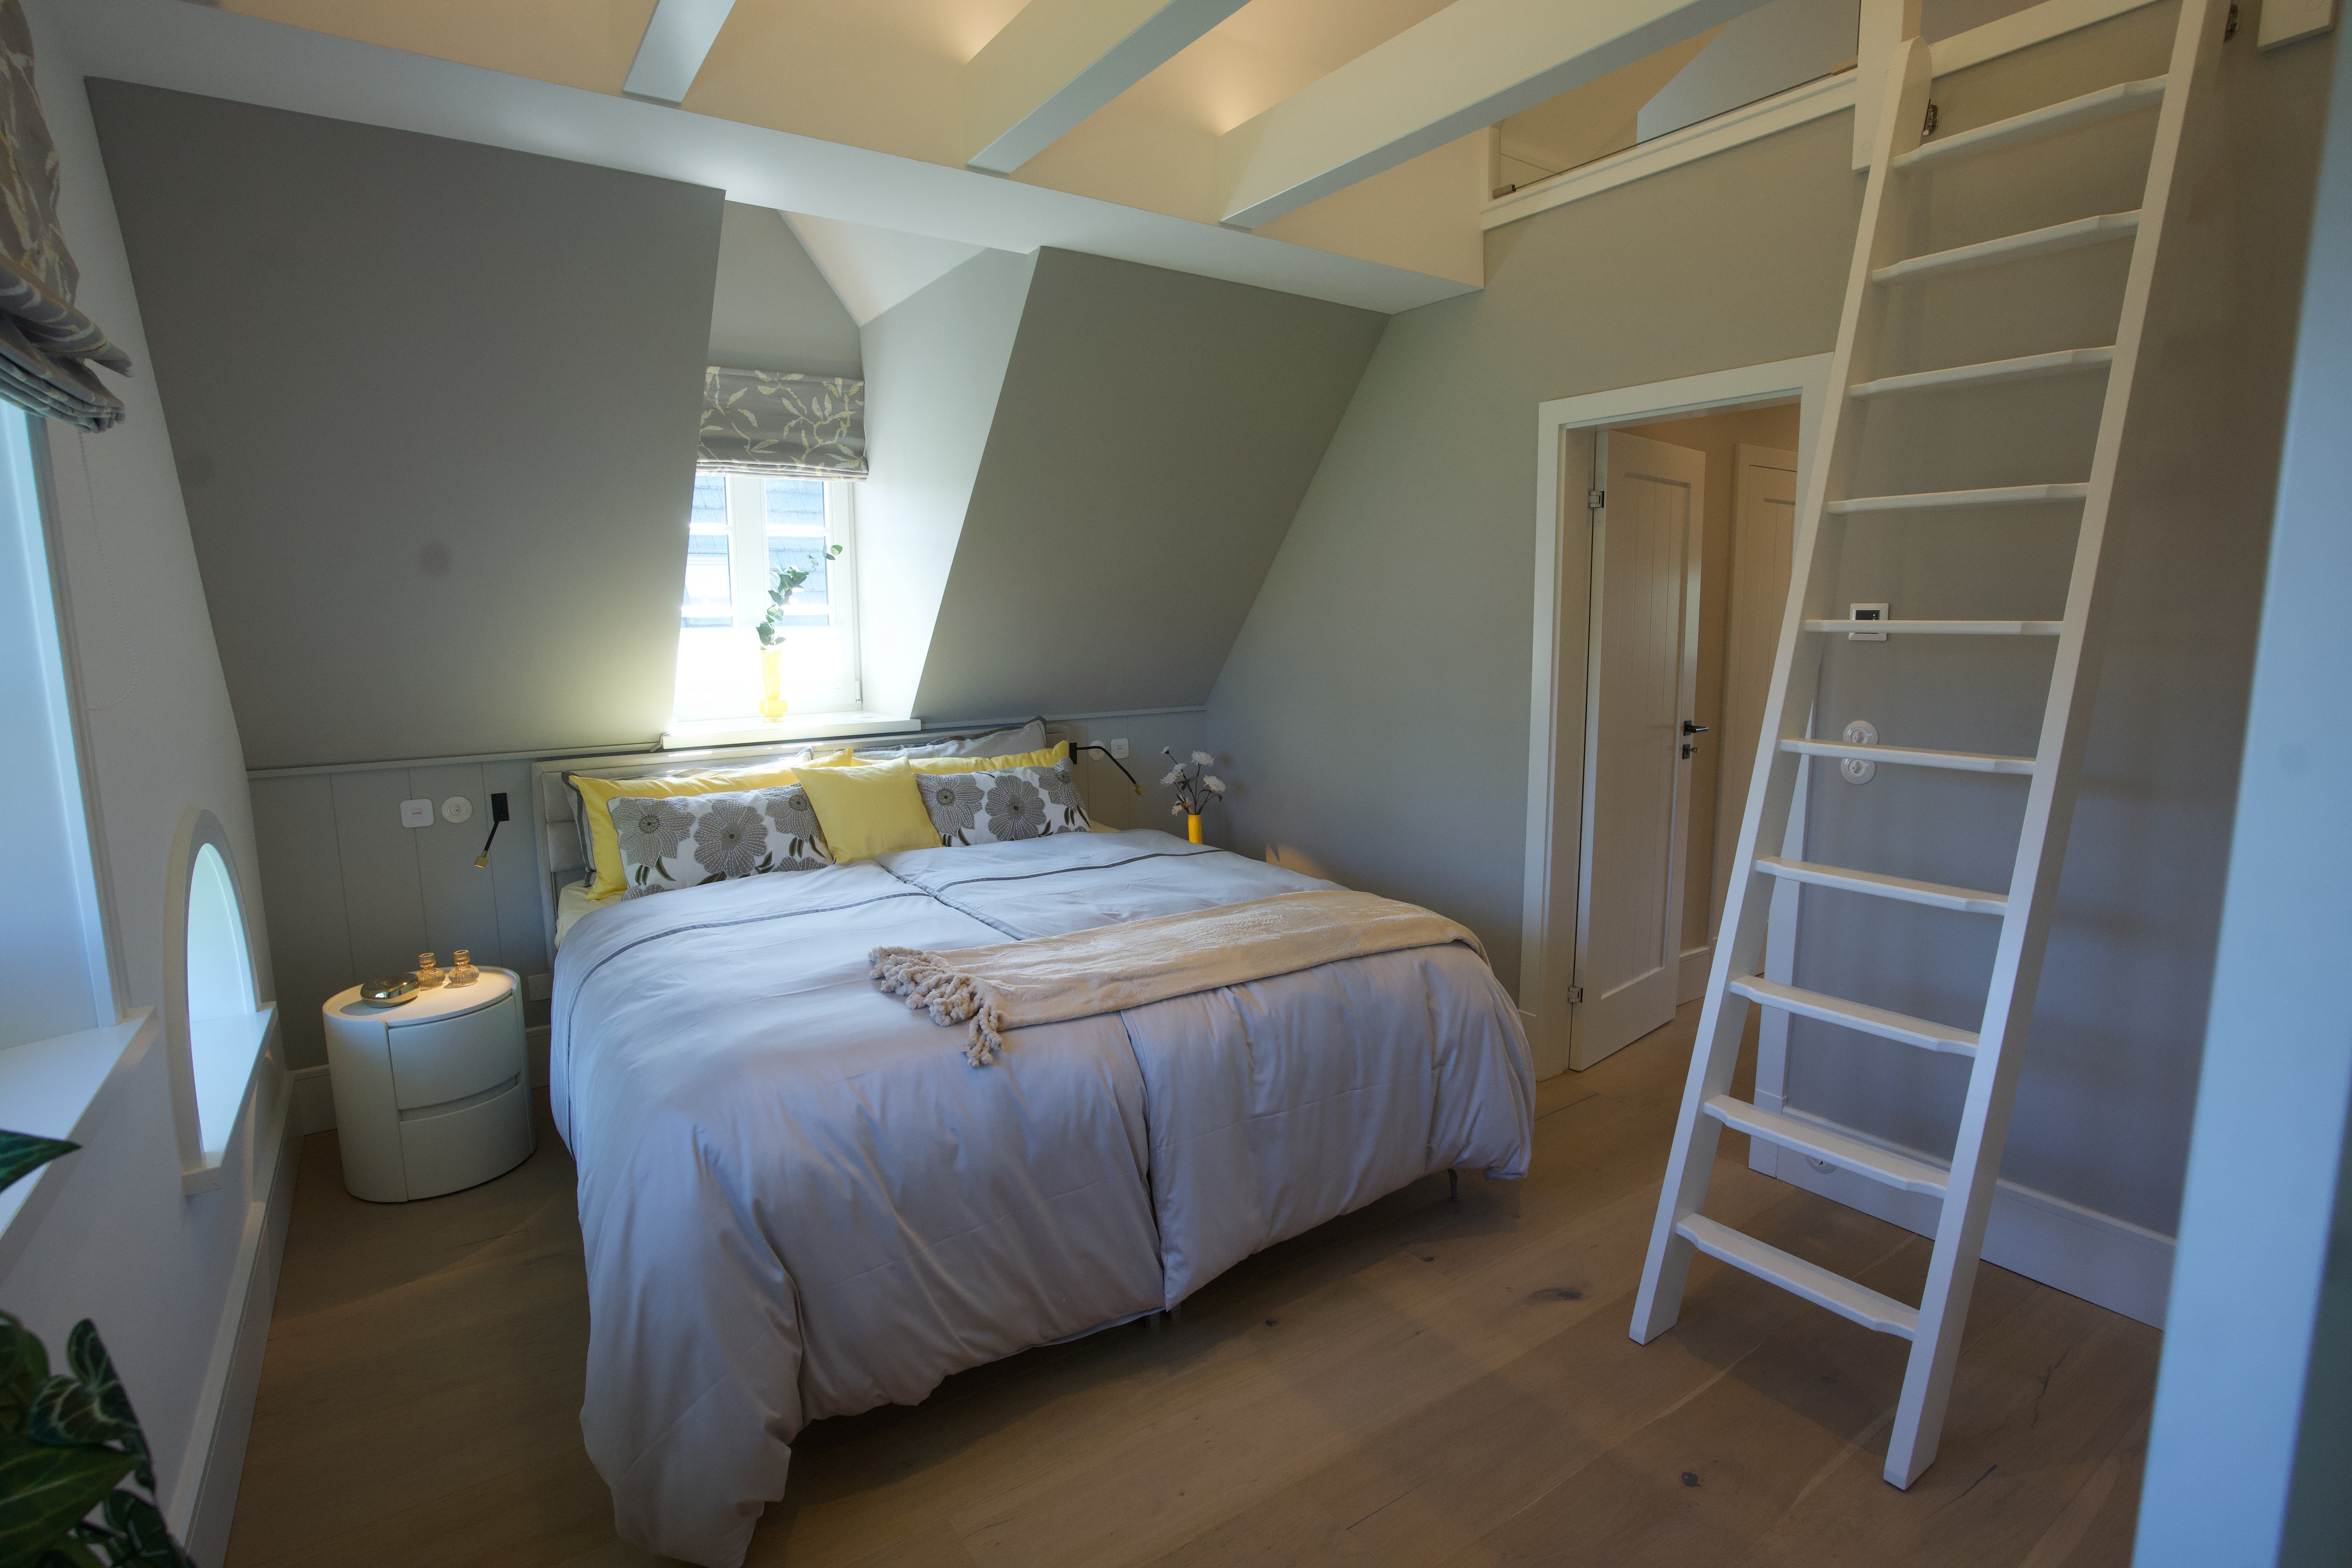
Upstairs, private bedrooms and bathrooms create quiet places to retreat. Below, the character changes. Two further approved bedrooms are joined by a private wellness area with Finnish sauna, infrared cabin and a circular shower beneath a star-lit ceiling. A further room can become a cinema, gym — or something entirely personal.
Upstairs, private bedrooms and bathrooms create quiet places to retreat. Below, the character changes. Two further approved bedrooms are joined by a private wellness area with Finnish sauna, infrared cabin and a circular shower beneath a star-lit ceiling. A further room can become a cinema, gym — or something entirely personal.
BEDROOMS
BEDROOMS



PASSAGES
PASSAGES


WELLNESS
WELLNESS


A new house that somehow feels as though it has always belonged here.
A new house that somehow feels as though it has always belonged here.
THE DETAILS
THE DETAILS
What makes this house remarkable is the accumulation of choices. The handmade brick. The old English roof tile. The weight of a door handle. The grain of the oak. The limestone underfoot. The way a fireplace divides a room without separating it.
What makes this house remarkable is the accumulation of choices. The handmade brick. The old English roof tile. The weight of a door handle. The grain of the oak. The limestone underfoot. The way a fireplace divides a room without separating it.
Individually, they are details. Together, they become the house.
Individually, they are details. Together, they become the house.
Outdoor Infrastructure
Thoughtfully integrated systems keep everyday life as composed outside as it is within.
Integrated waste system
Concealed exterior provision
EV charging
Dedicated charging point
Security & monitoring
Alarm system & video surveillance


Approximately 261 square metres of space sit on a 696 square metre plot. But the numbers tell very little about this house.
Approximately 261 square metres of space sit on a 696 square metre plot. But the numbers tell very little about this house.
It wasn’t designed to follow a moment. It was made to last.
It wasn’t designed to follow a moment. It was made to last.
Interested in this House?
Interested in this House?
Arrange a private viewing.
Arrange a private viewing